
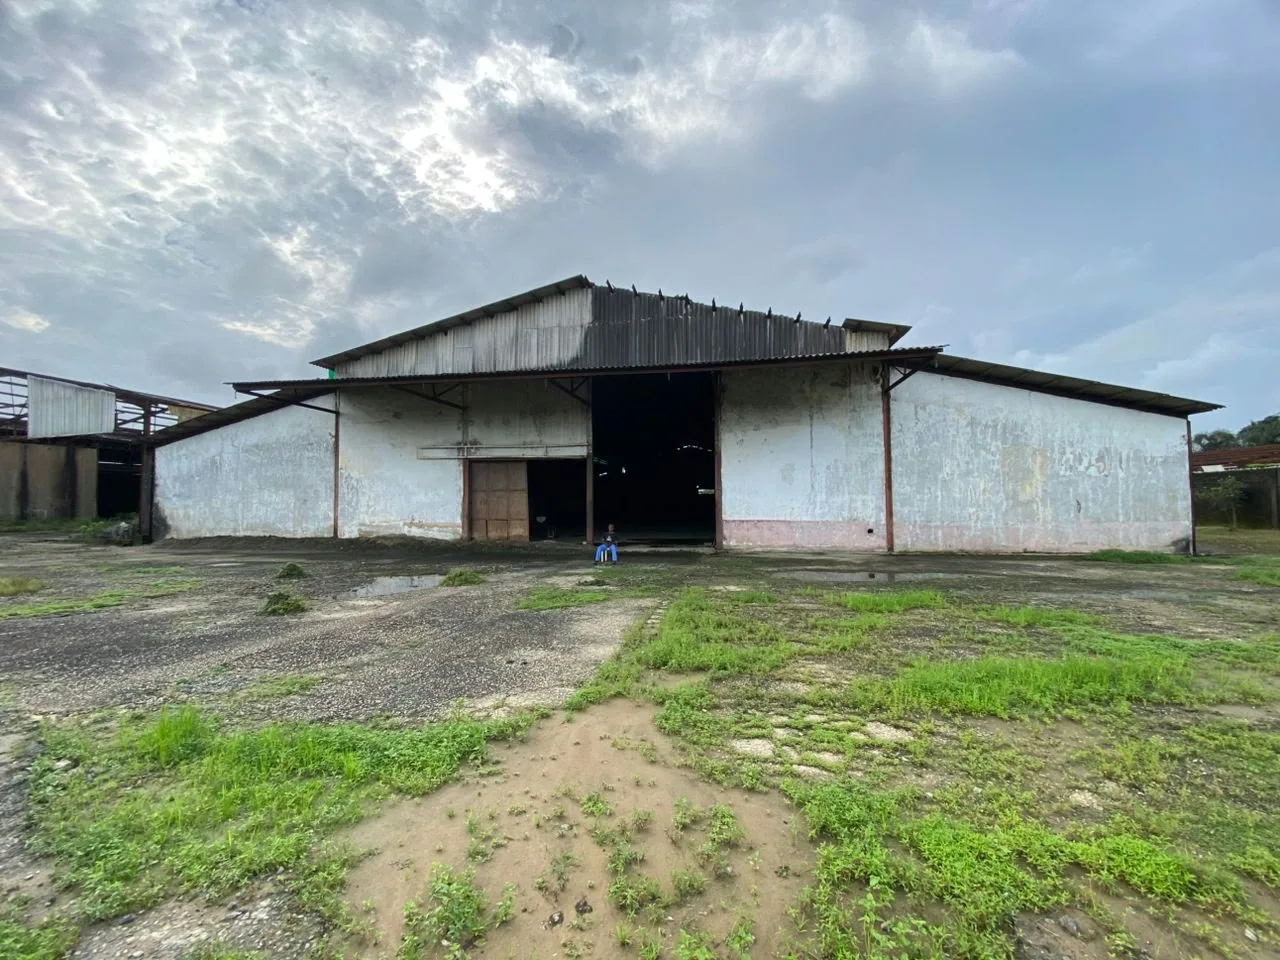
Before renovation
Kaybi factory frontage
The existing building in Eket before renovation.
EKET, AKWA IBOM / ACTUAL PHOTOGRAPHS
The existing factory, renovation work and renewed frontage are shown in sequence. Equipment and production operations are separate from Geo-Gem’s building-renovation scope.
The existing building in Eket before renovation.
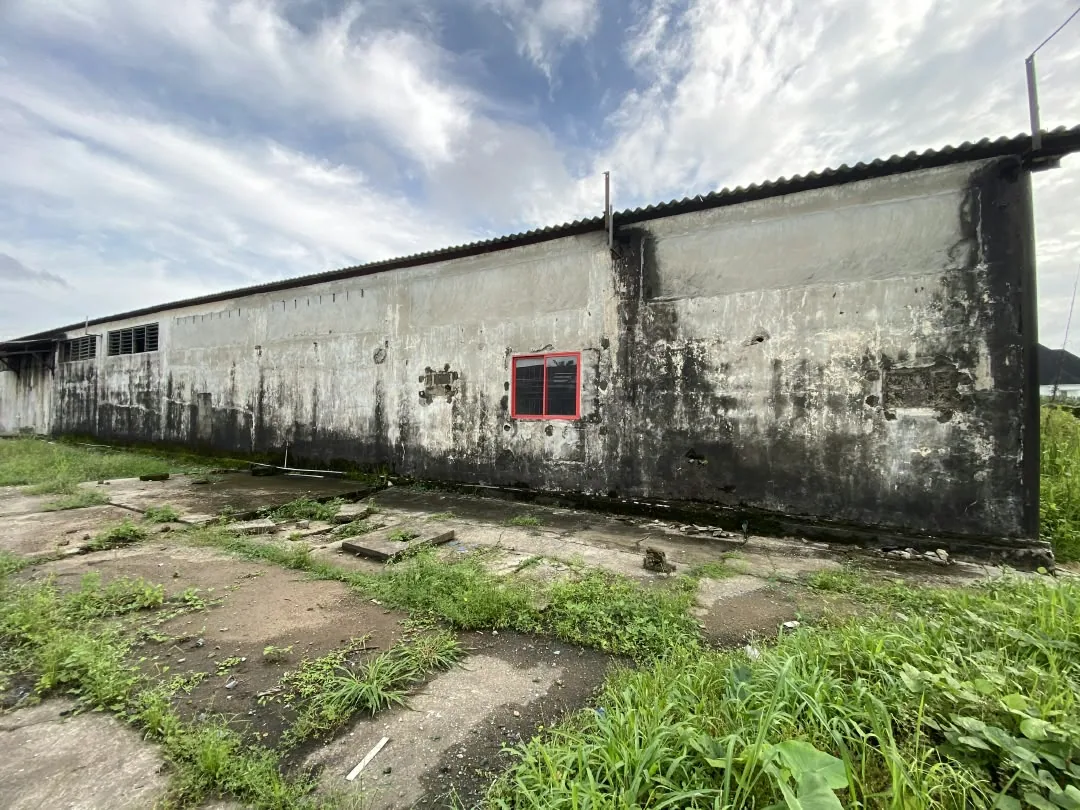
The long industrial facade at the start of the project.
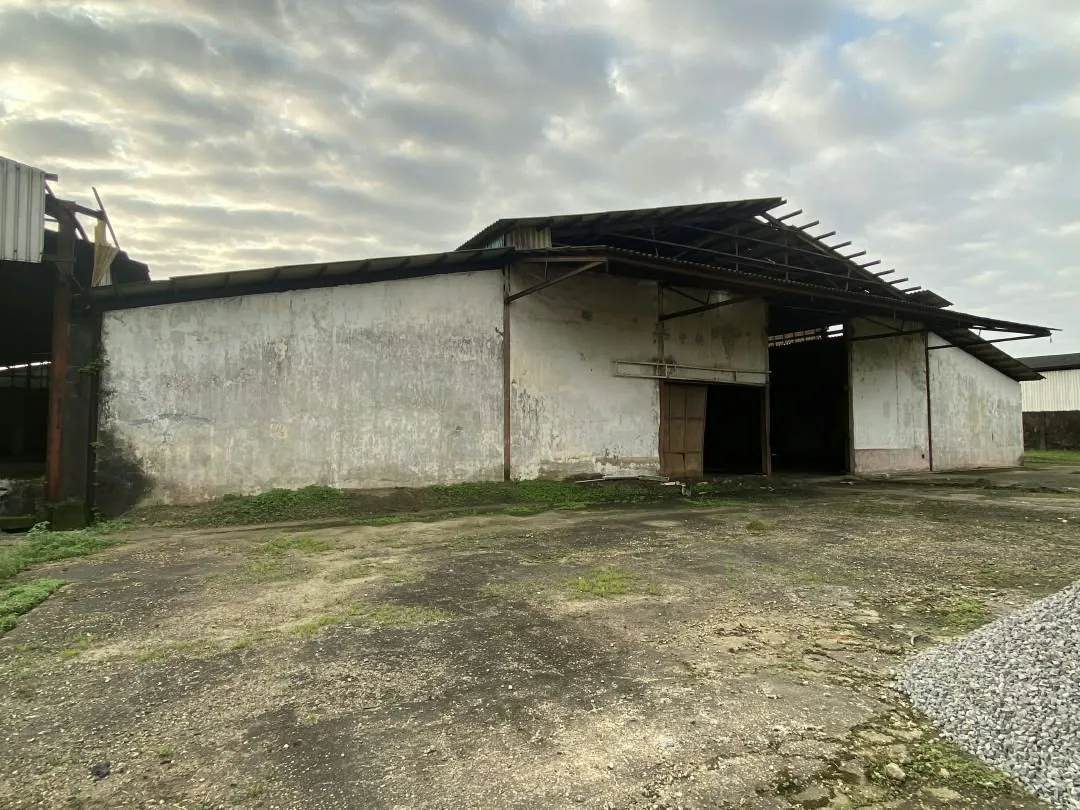
Another original view of the facility.
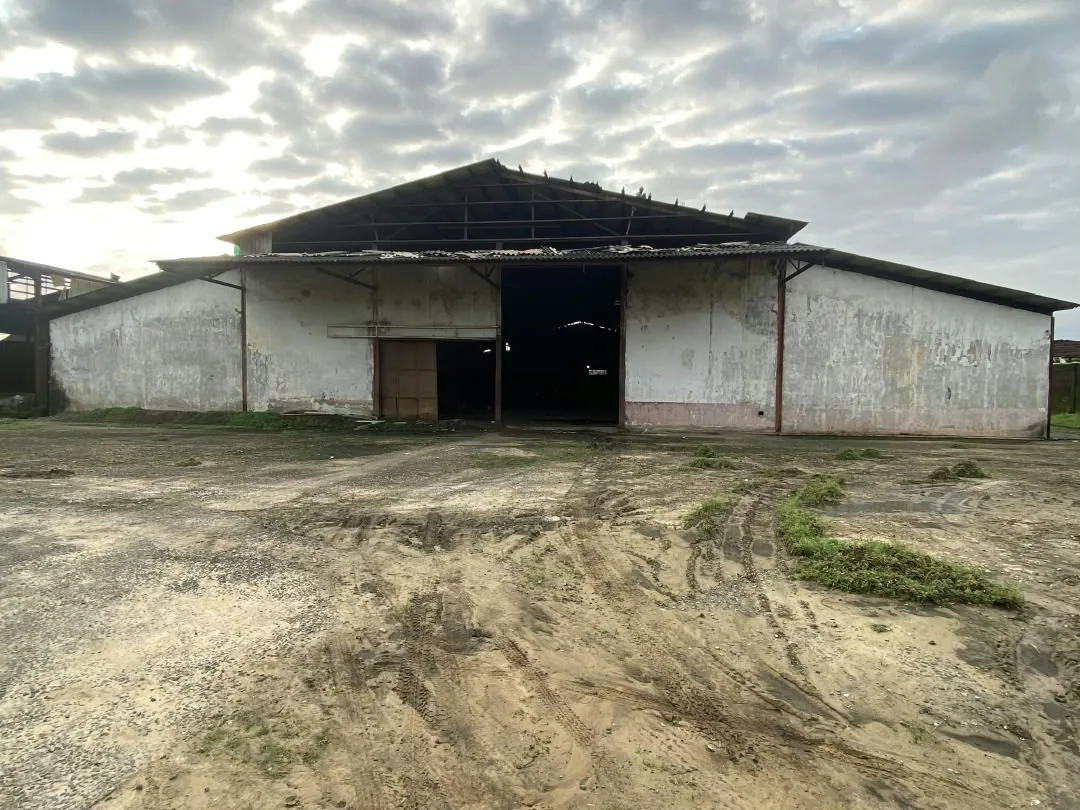
The entry area before changes began.
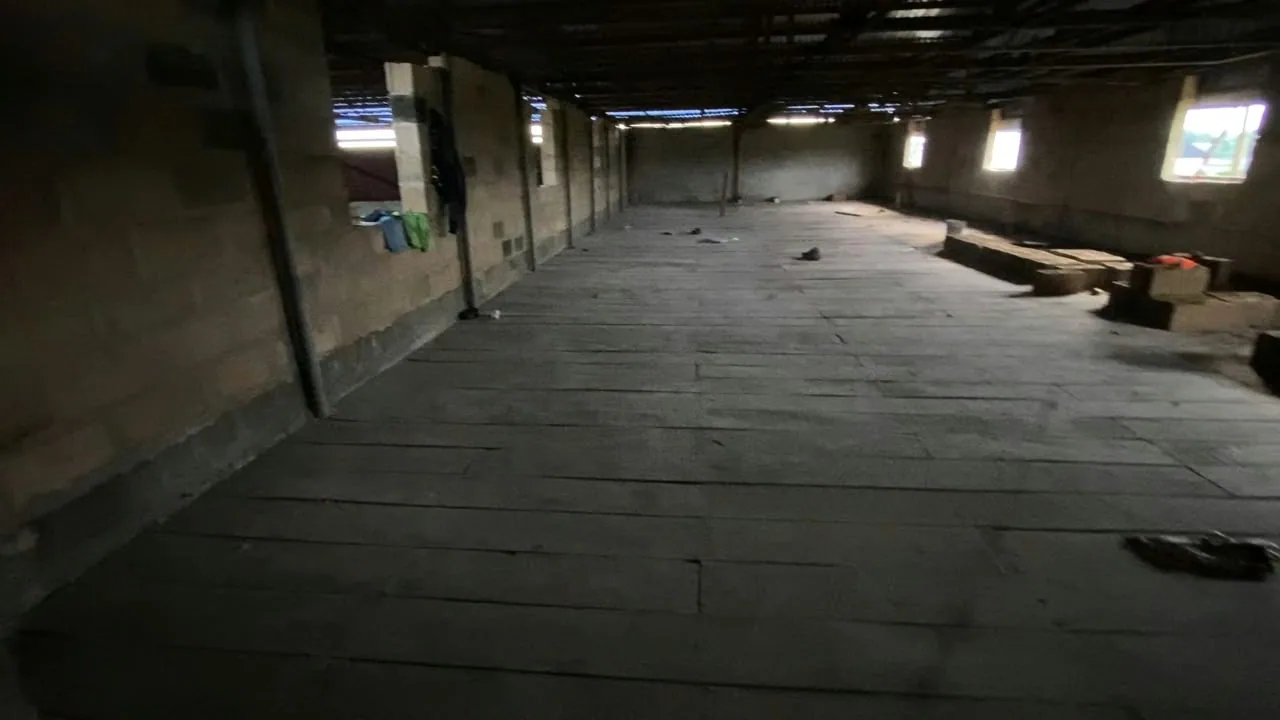
Inside the facility before adaptation.
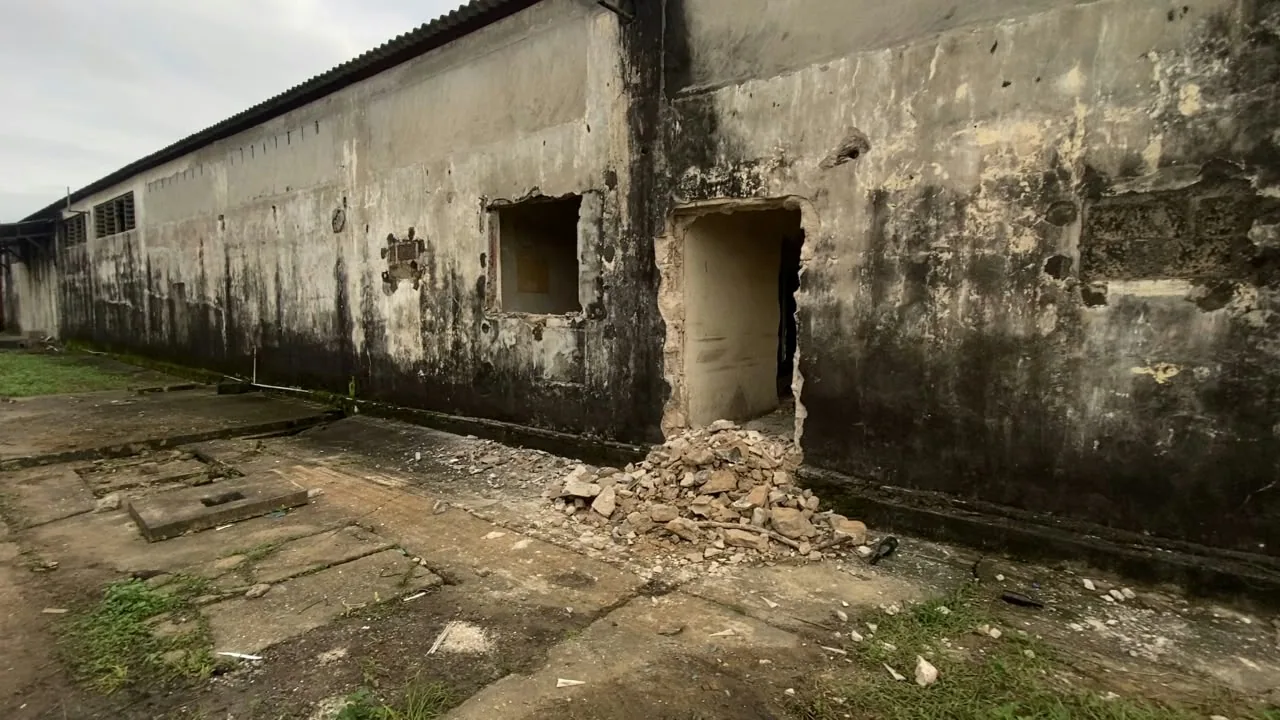
Reworking the existing building envelope.
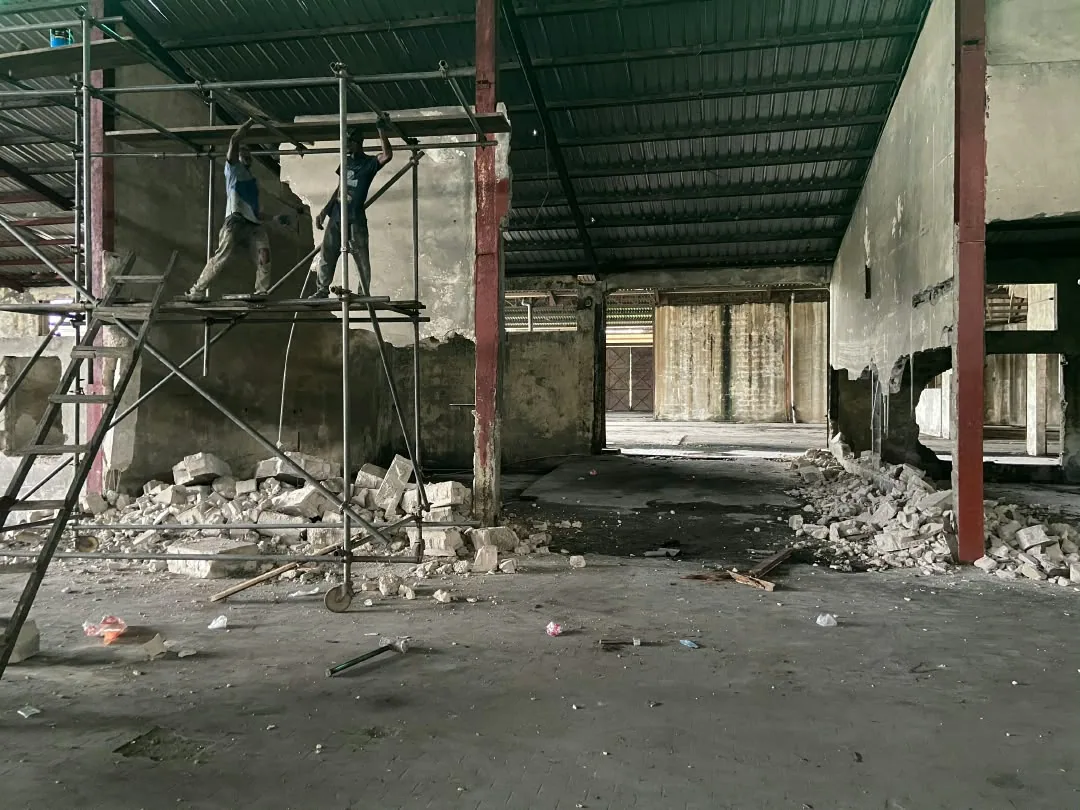
Scaffolded work in the industrial hall.
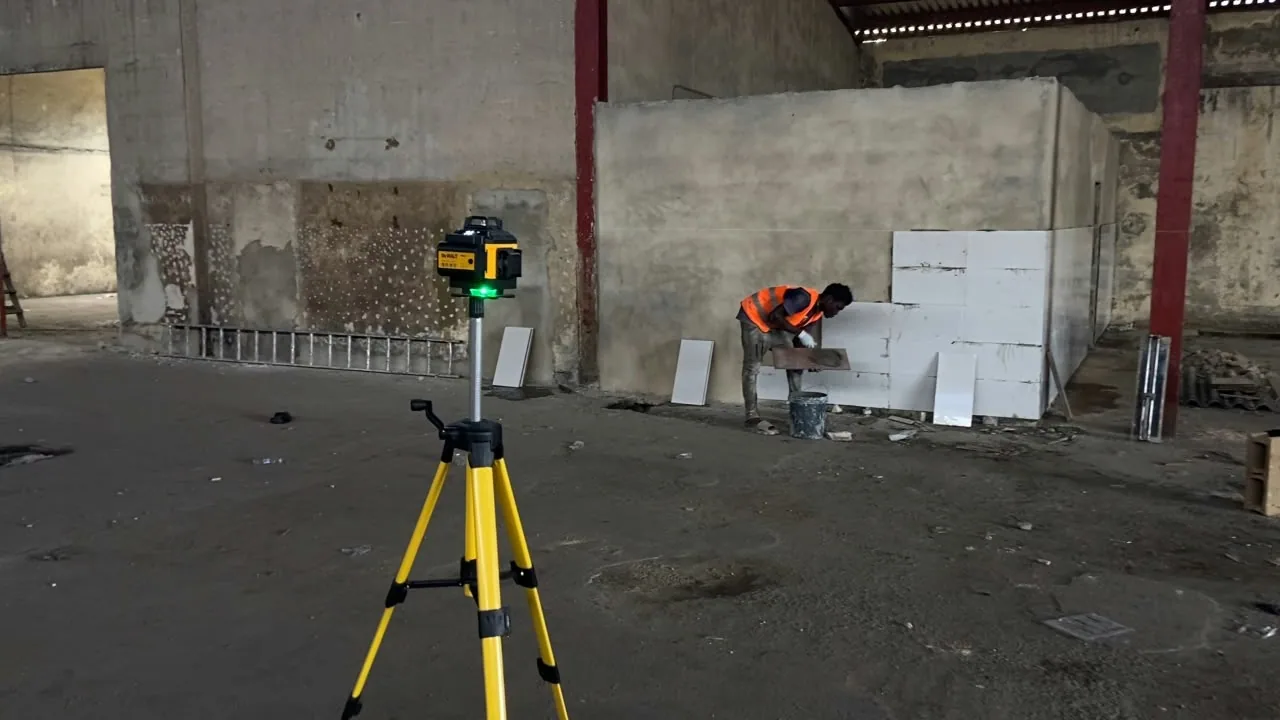
Changes being marked and carried through on site.
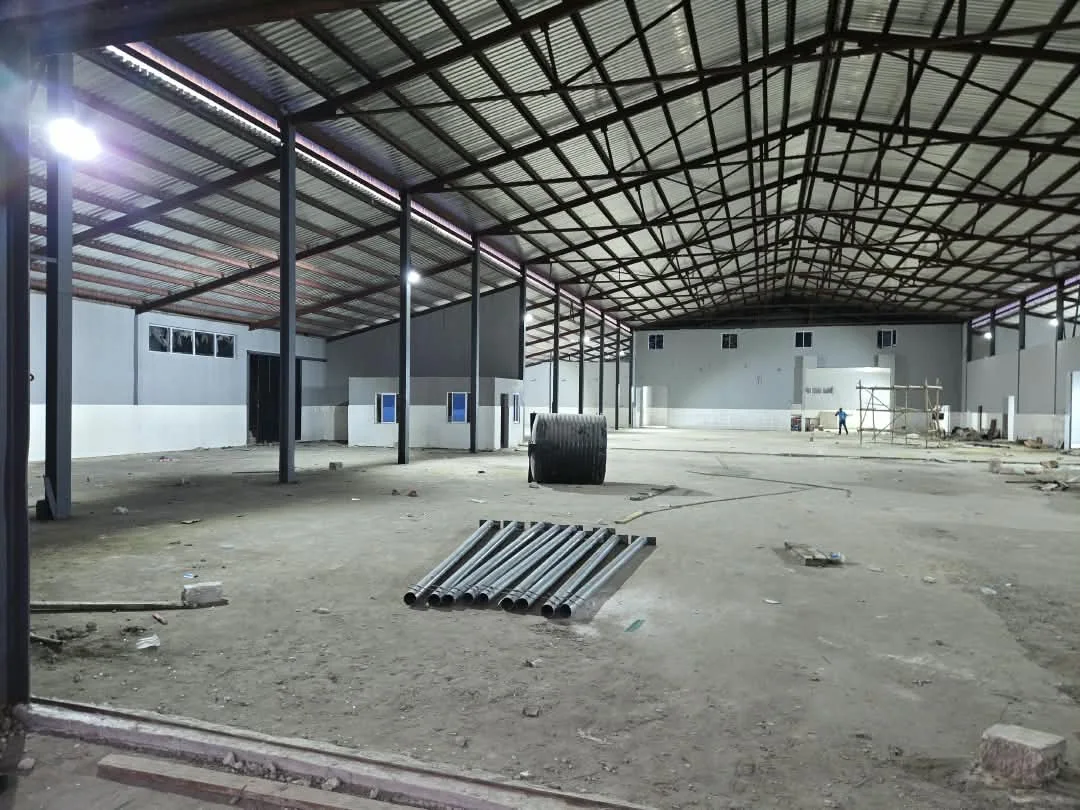
Roof and wall work advancing inside.
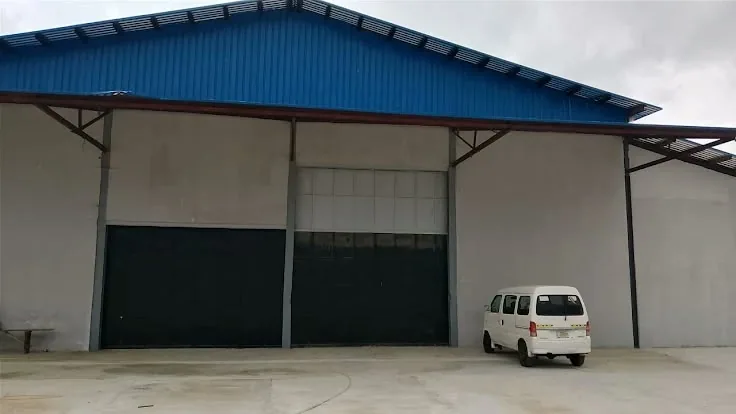
The renewed exterior of the Kaybi Beverages facility.
PROJECT STORY
More views and context sit within the factory project page.