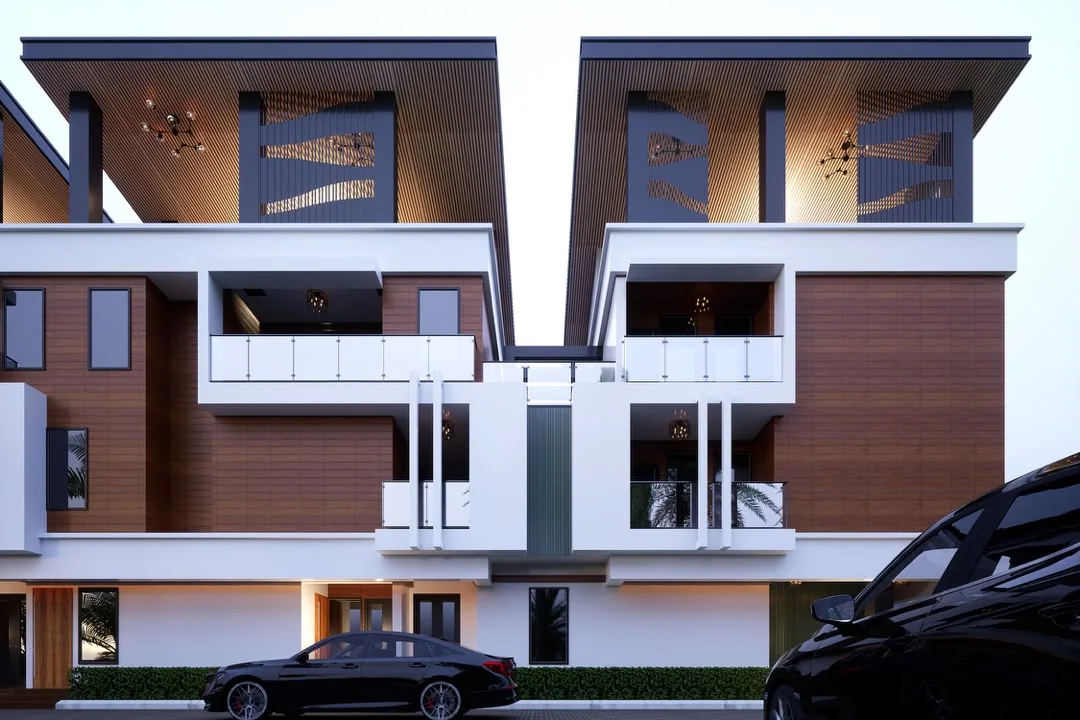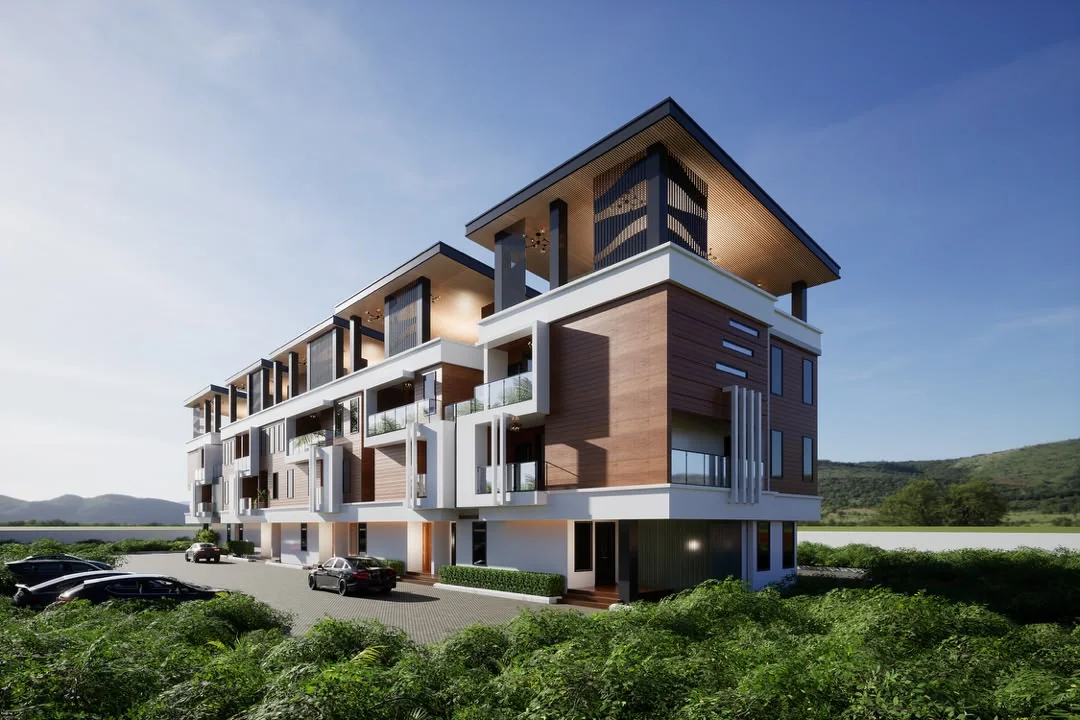
01 / Completed residence
Open project story From structure to home
PROJECT INDEX
Built residences, the stages behind them, and design work for homes and commercial spaces. Explore each project, then browse the full collection of photographs and visualisations below.
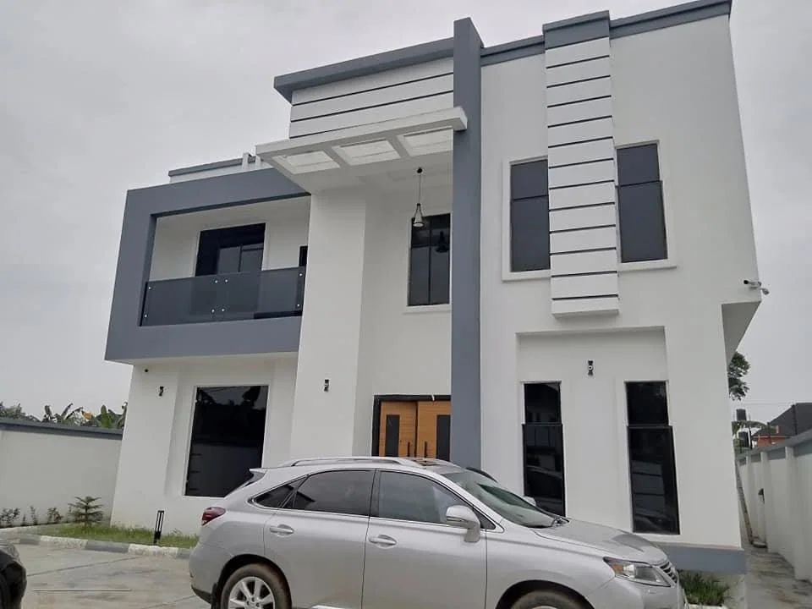
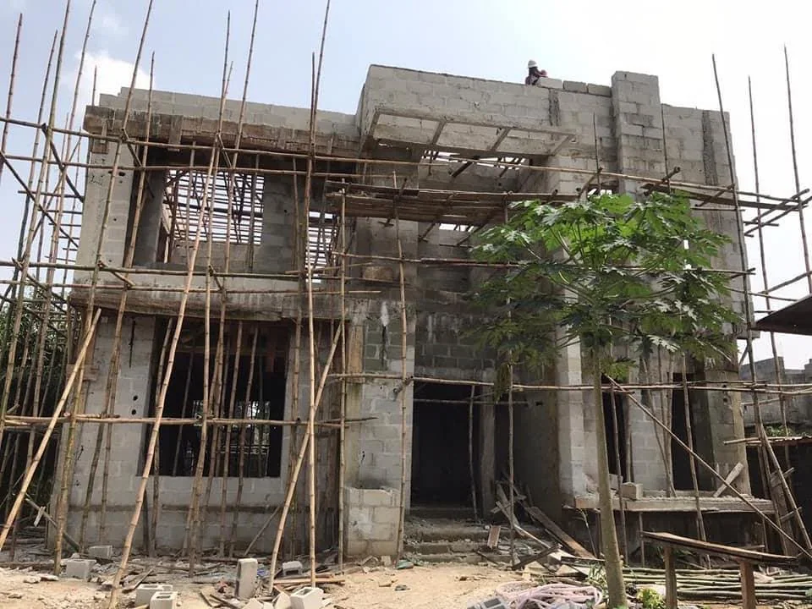
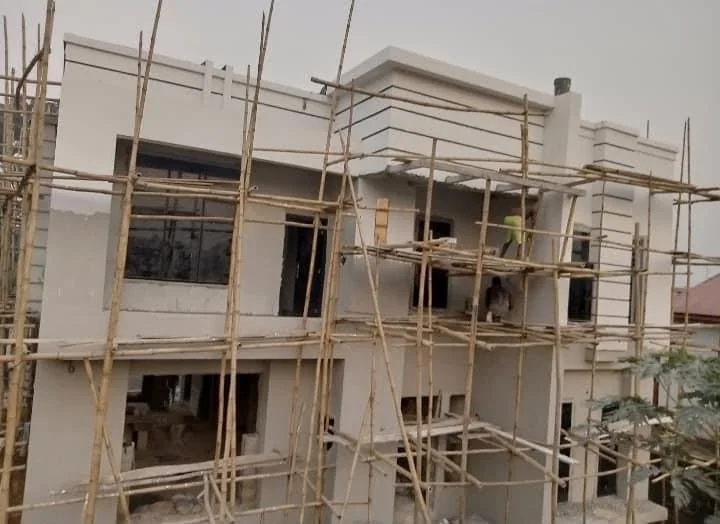
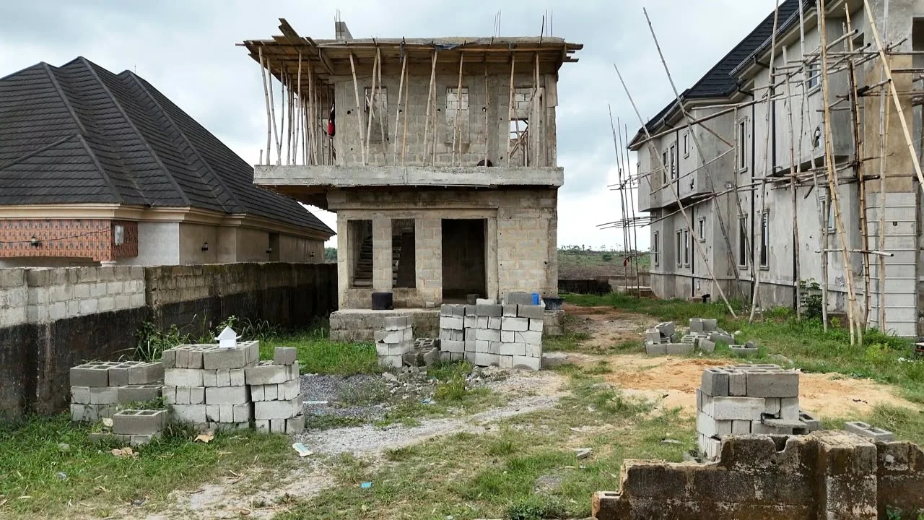
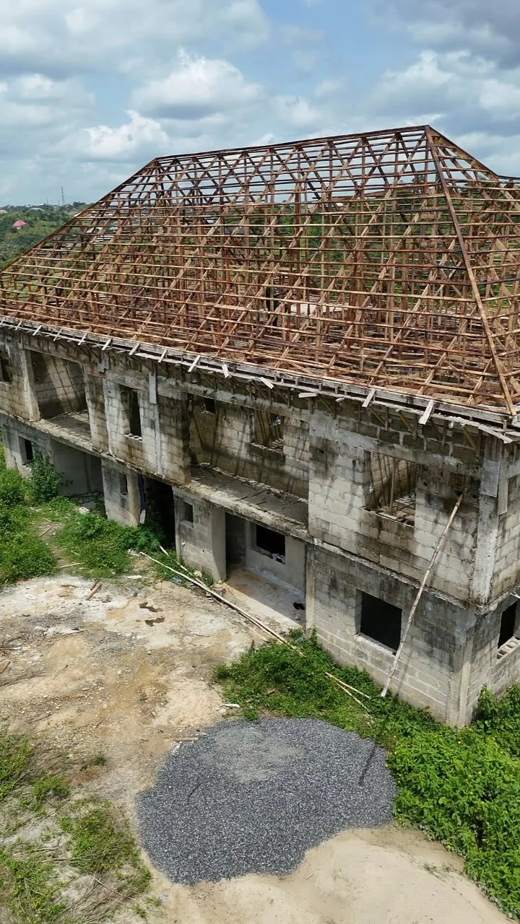
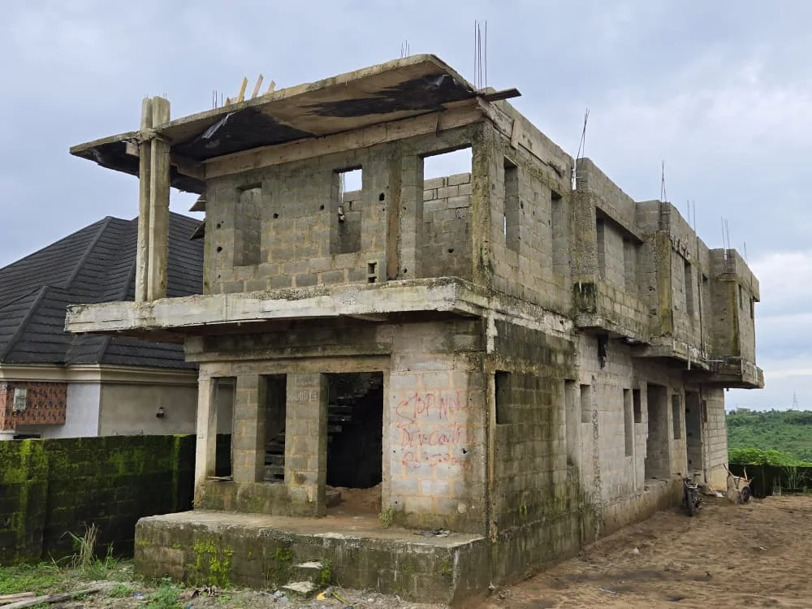
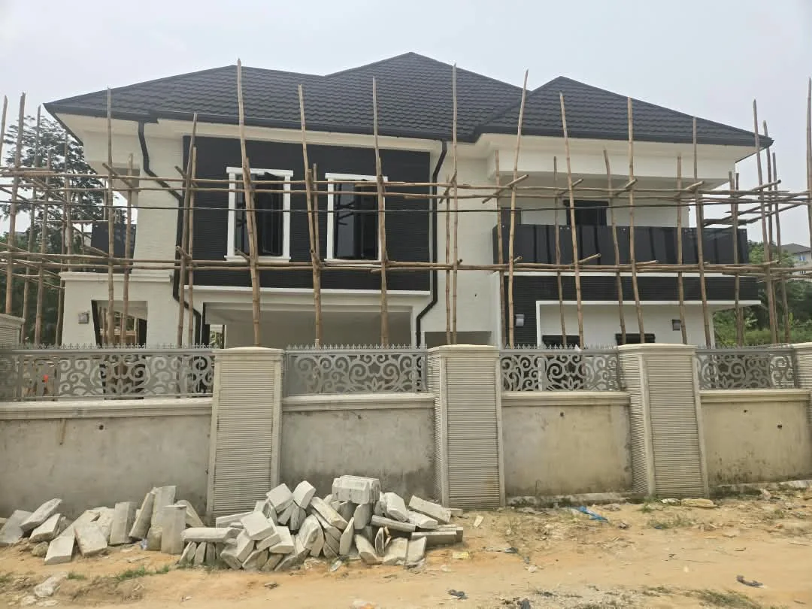
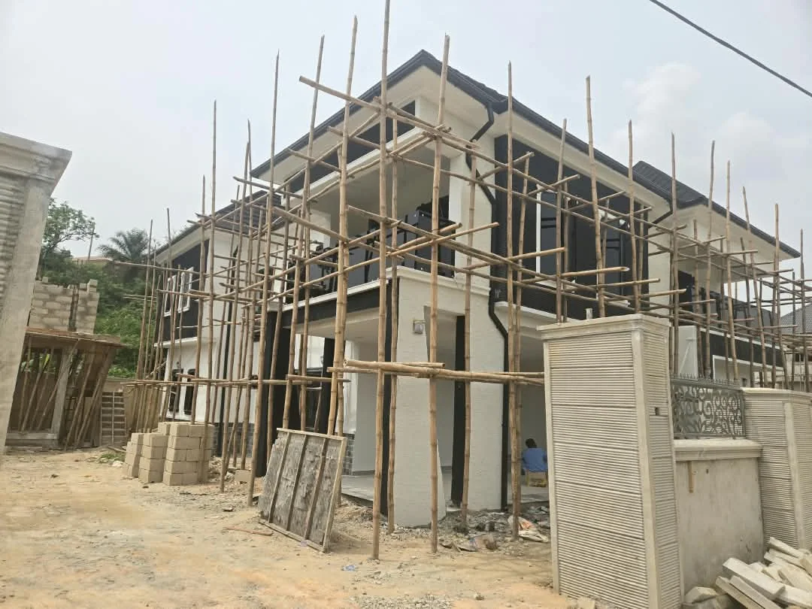
See all project imagesA real construction sequence, from blockwork and facade to the finished home and interiors.
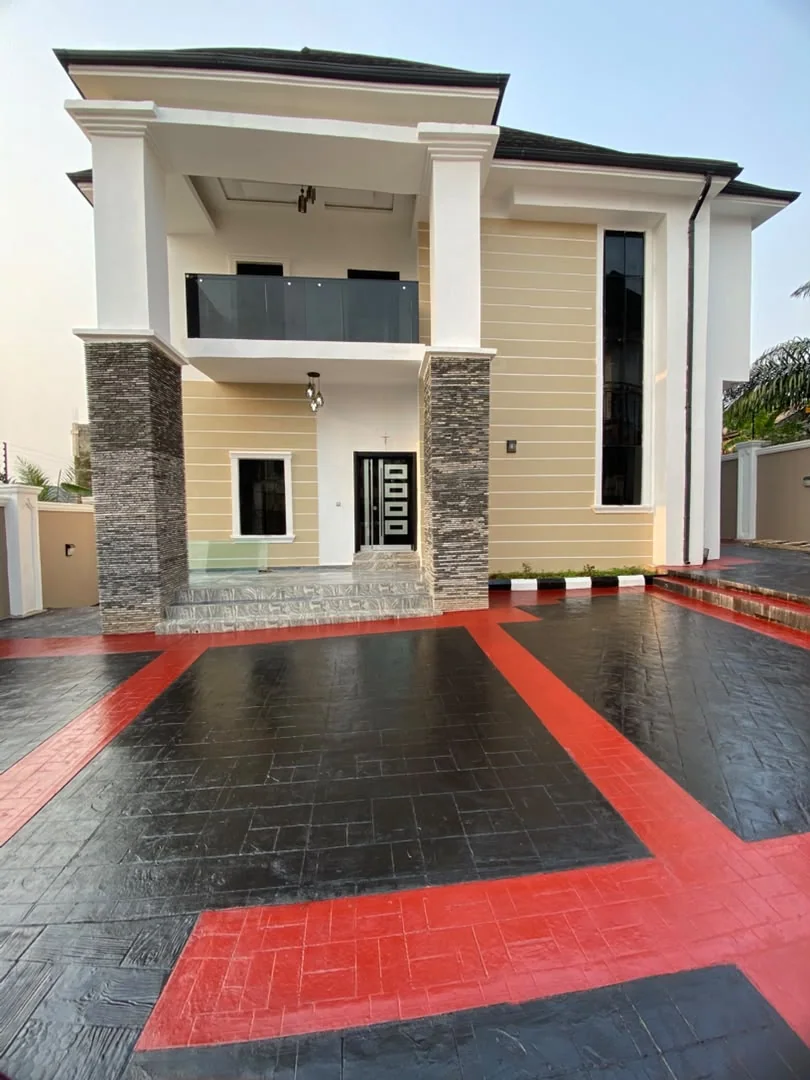
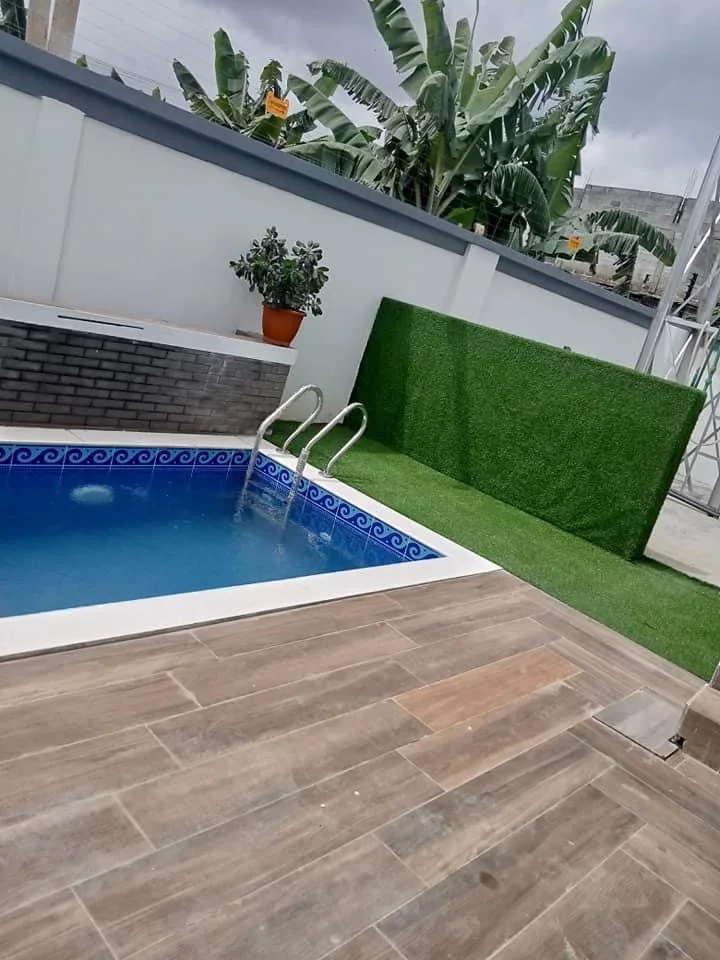
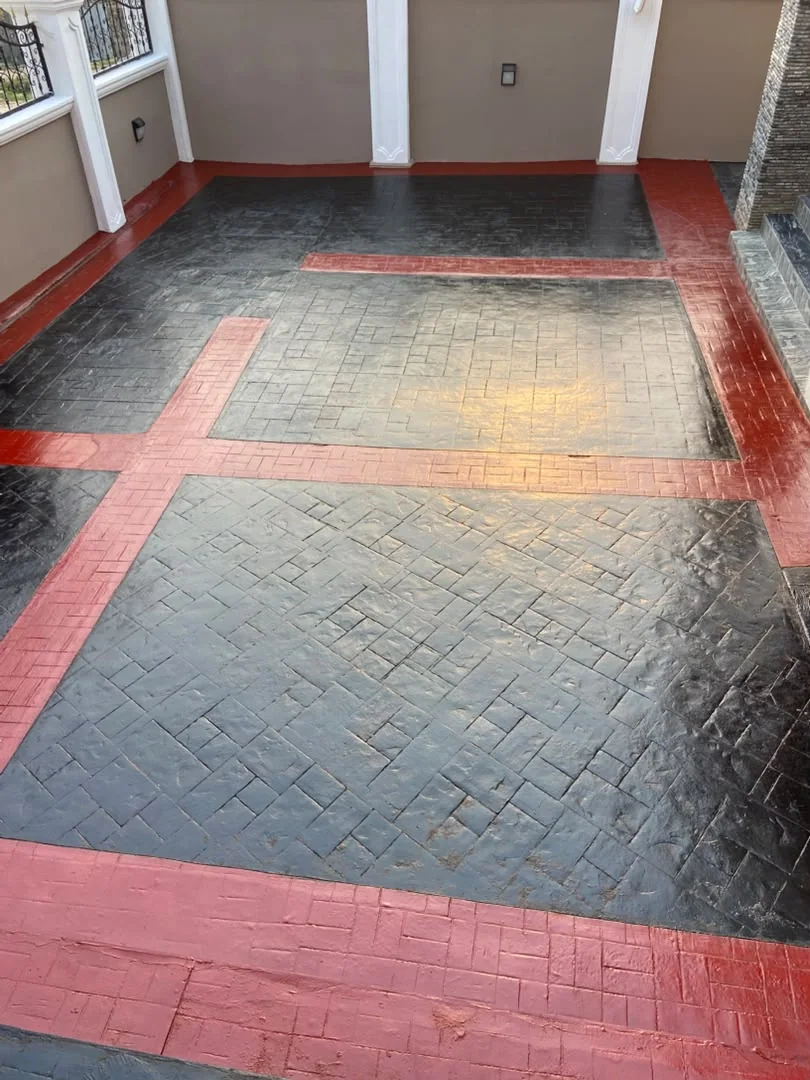
A separate completed home with a generous paved compound and secondary building.
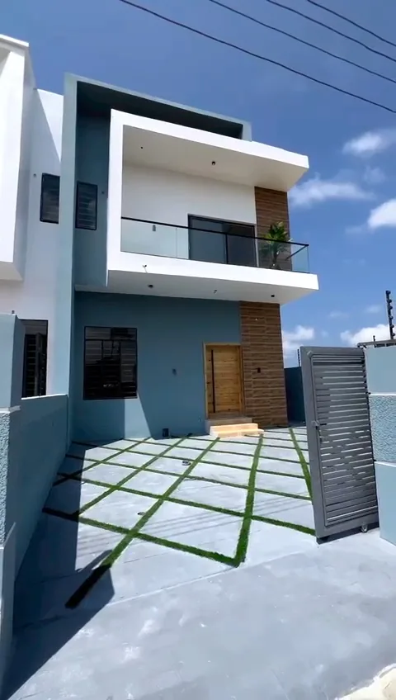
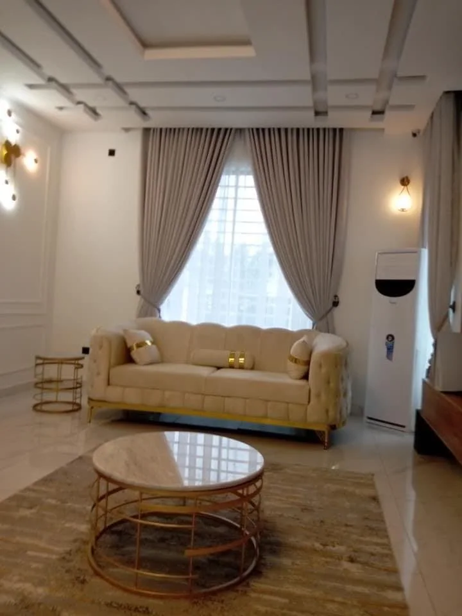
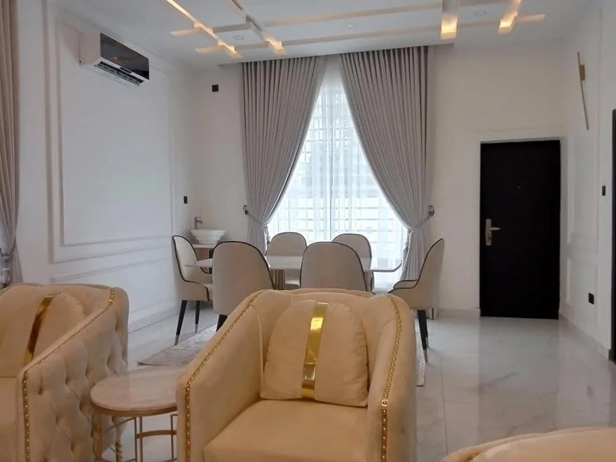
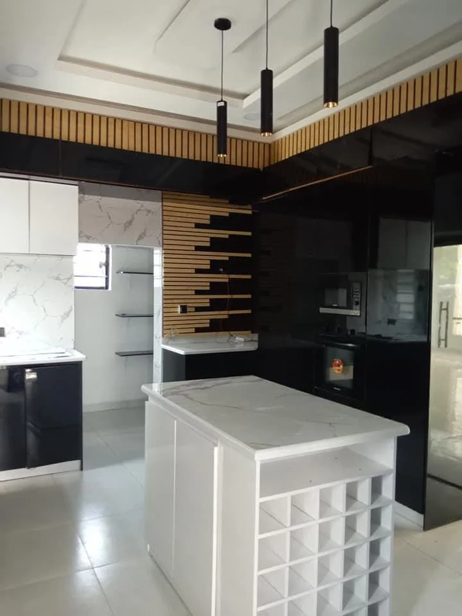
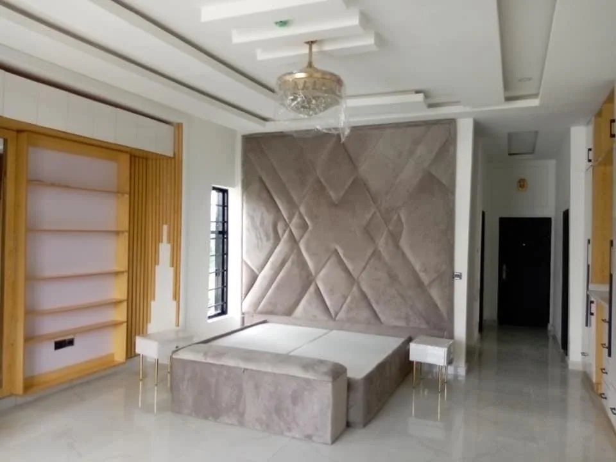
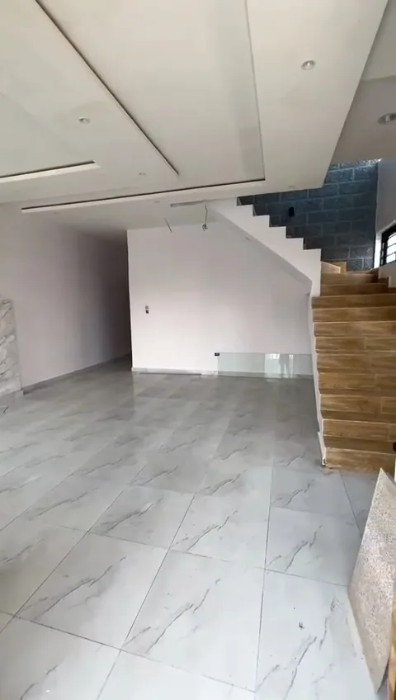
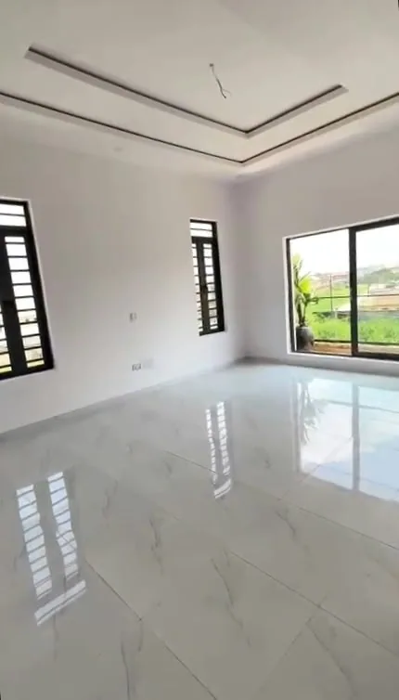
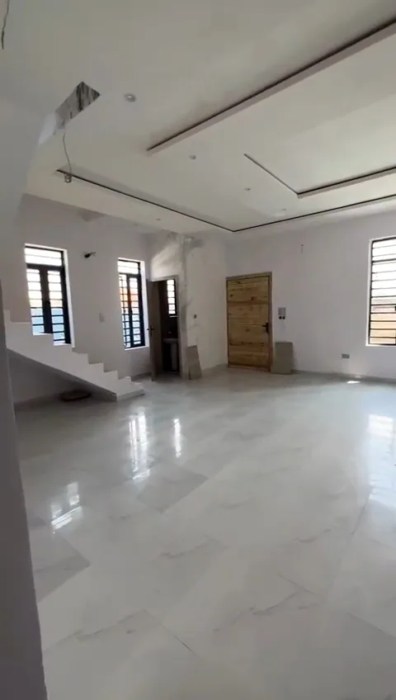
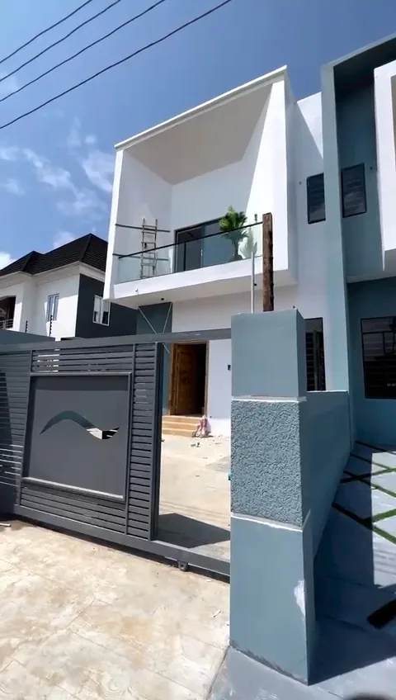
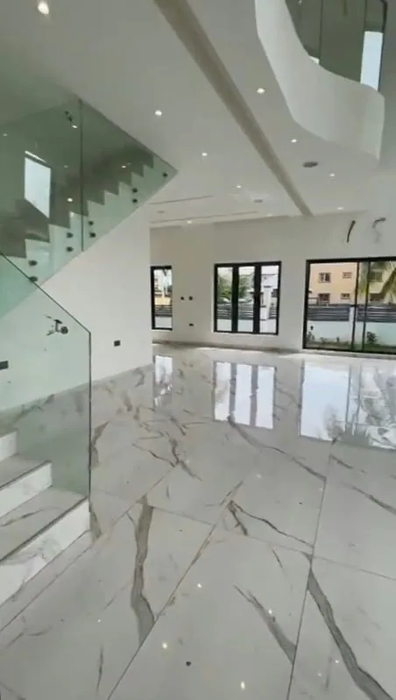
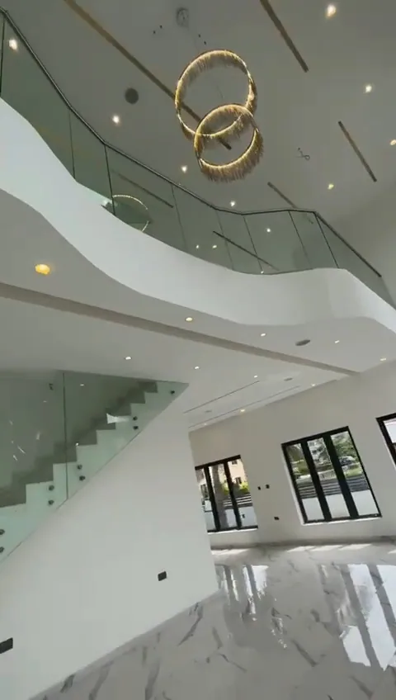
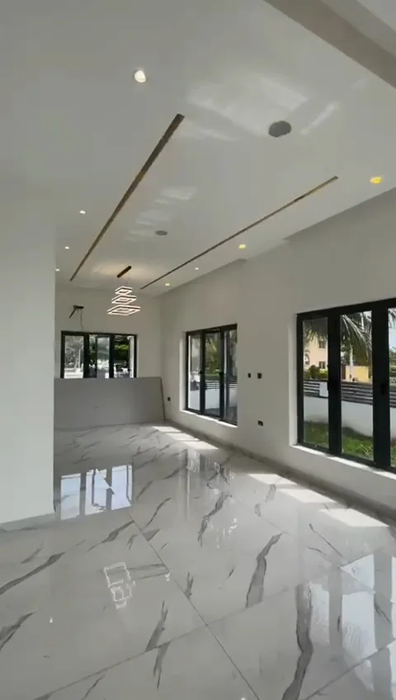
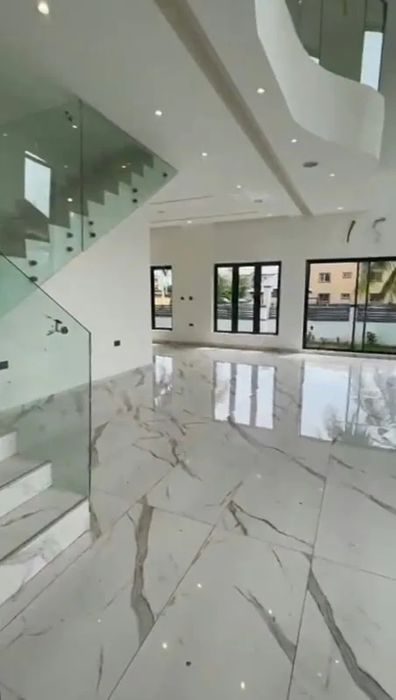
Exterior and finished interior views of a newly supplied completed home.
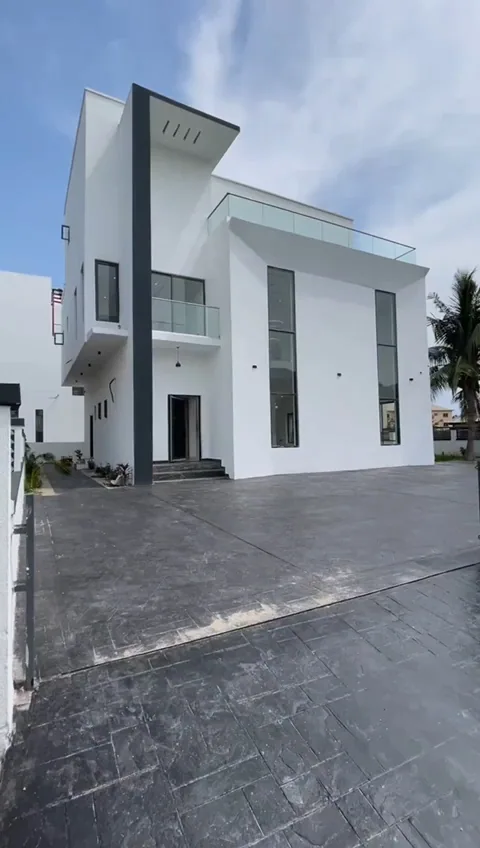
Entrance, exterior and interior spaces from another finished home.
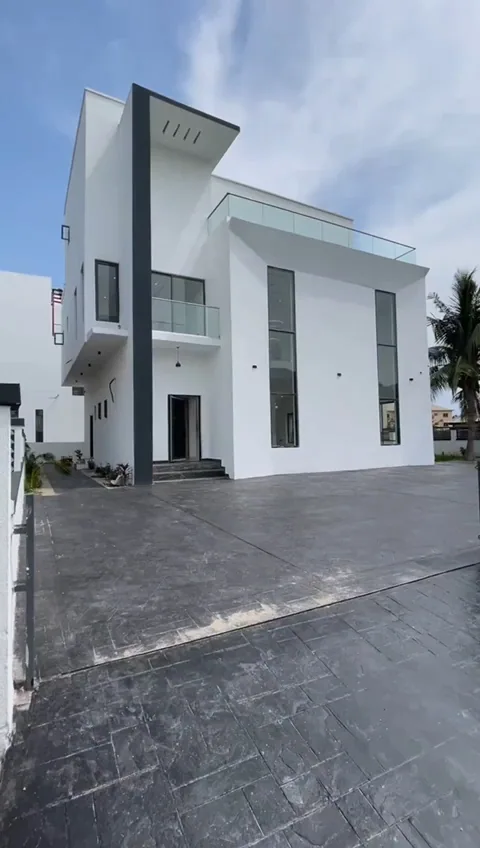
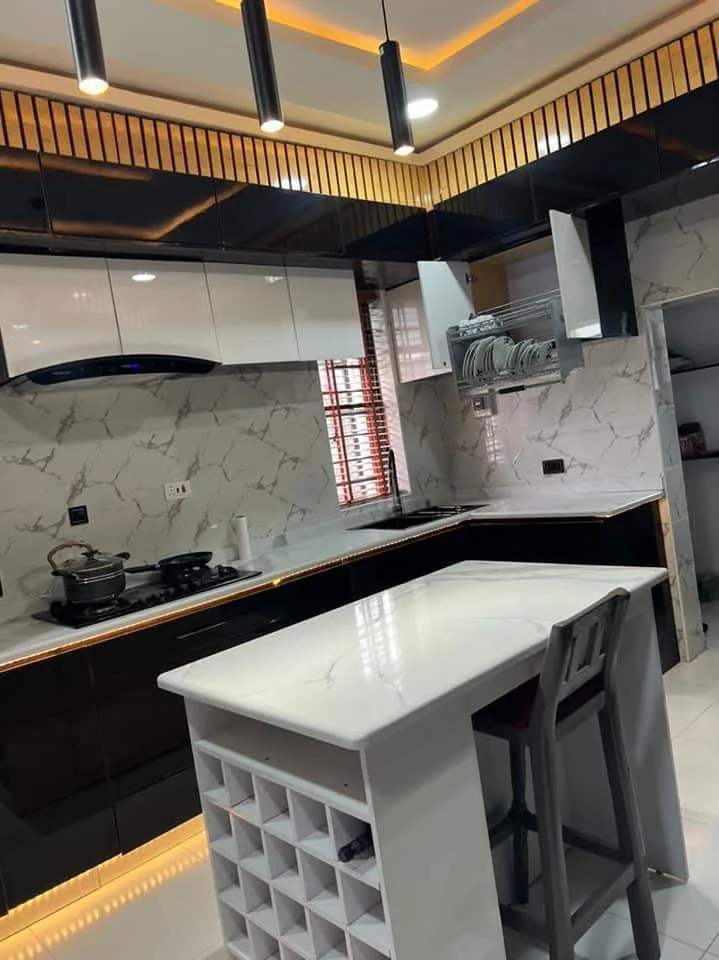
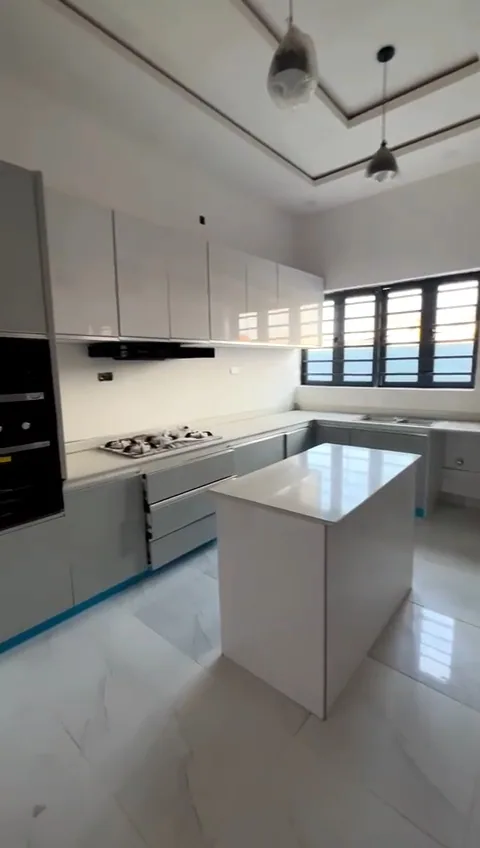
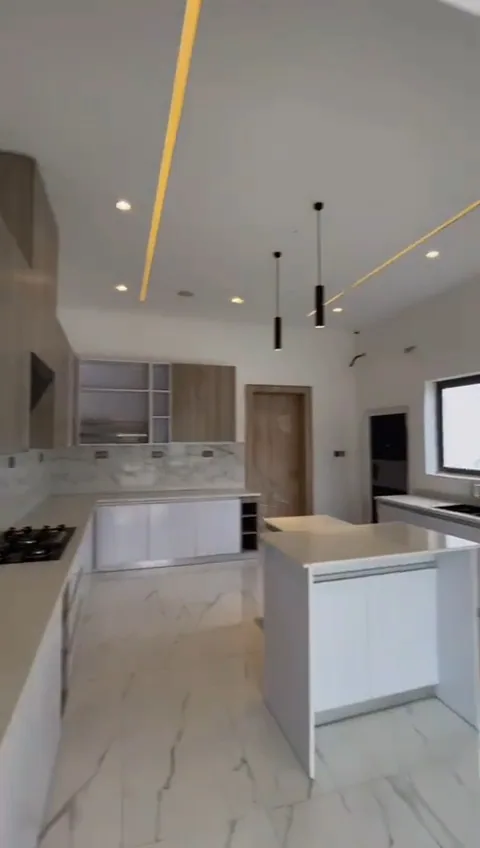
A finished exterior, living area and kitchen from another completed project.
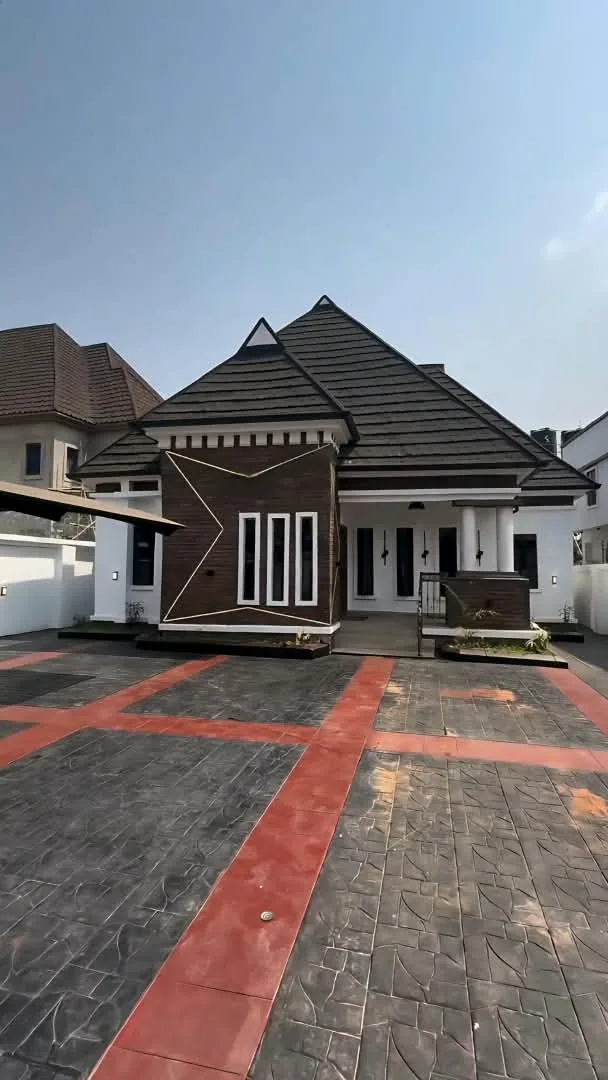
A separate low-rise project in the completed collection.
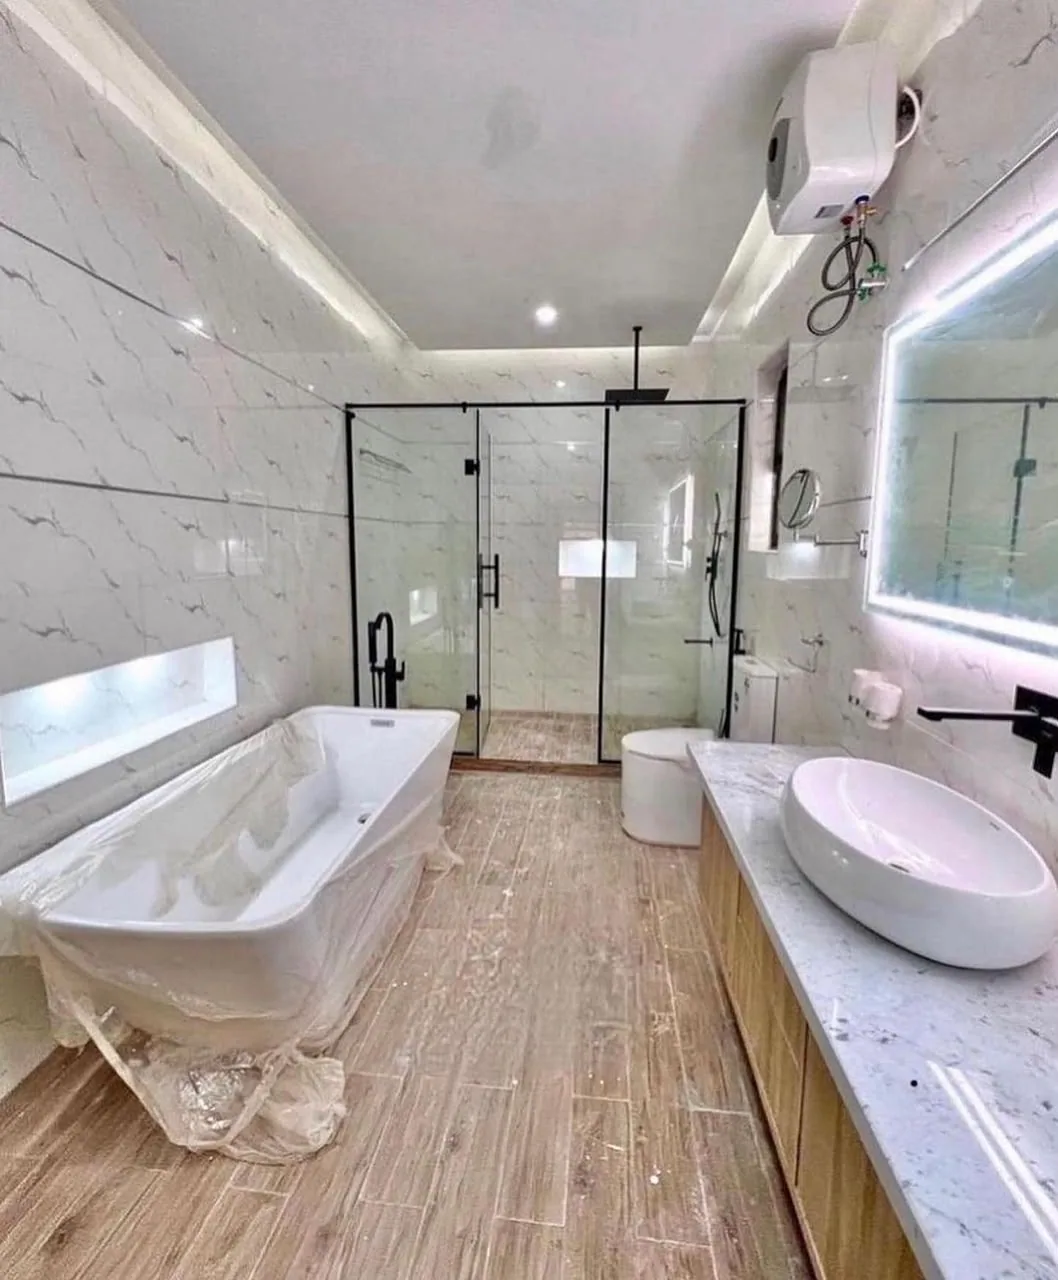
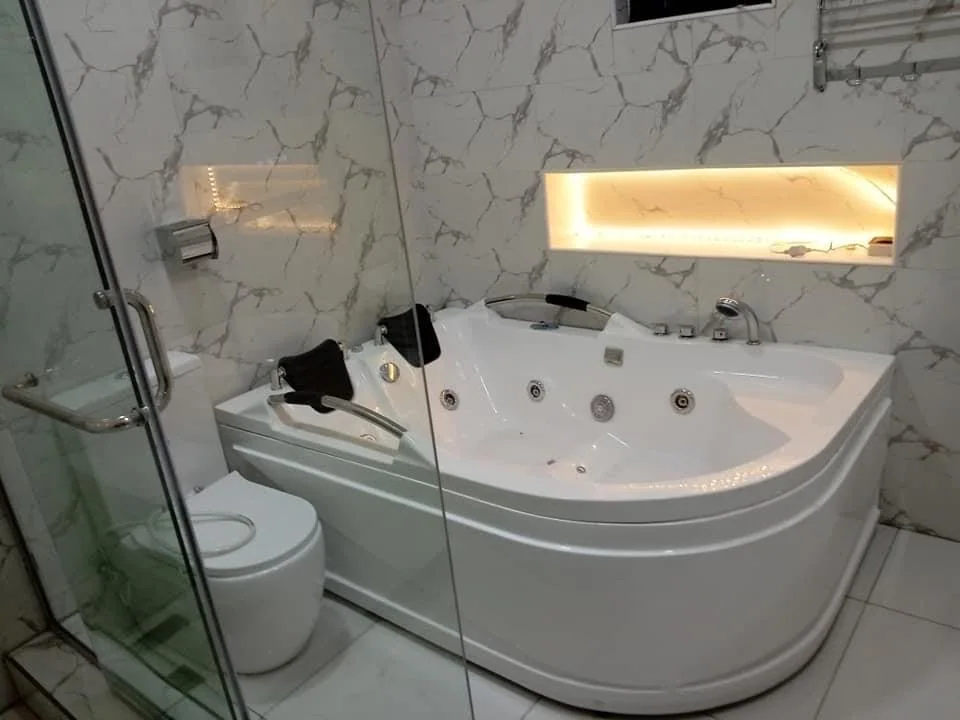
Four design visualisations and a photographed finished bathroom.
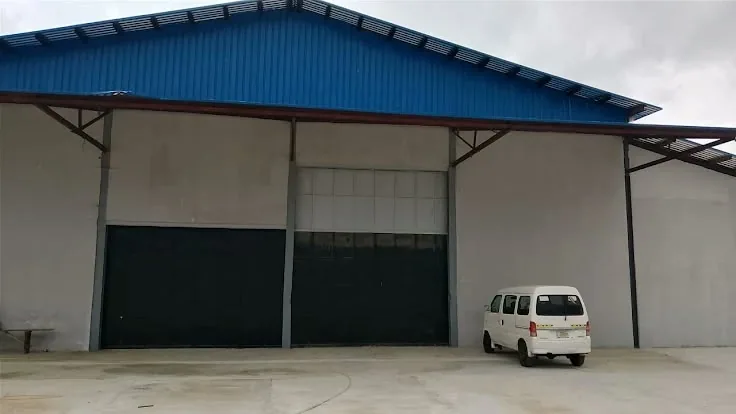
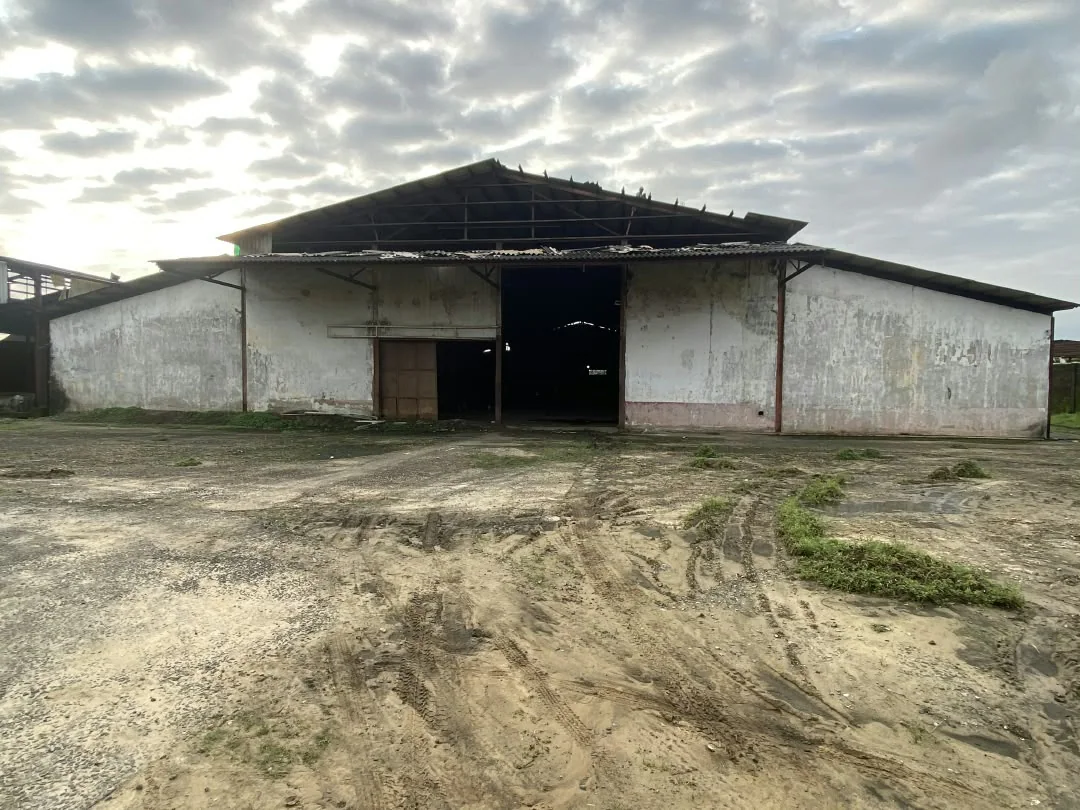
Before, during and after photographs of the factory building renovation.
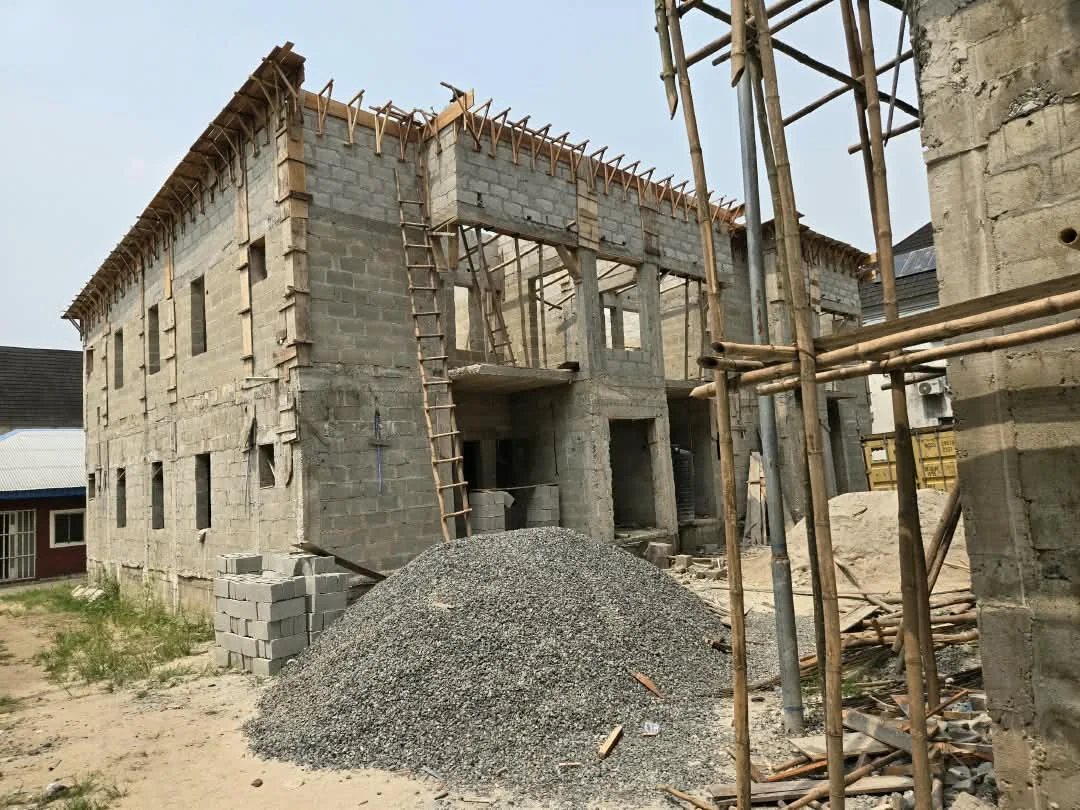
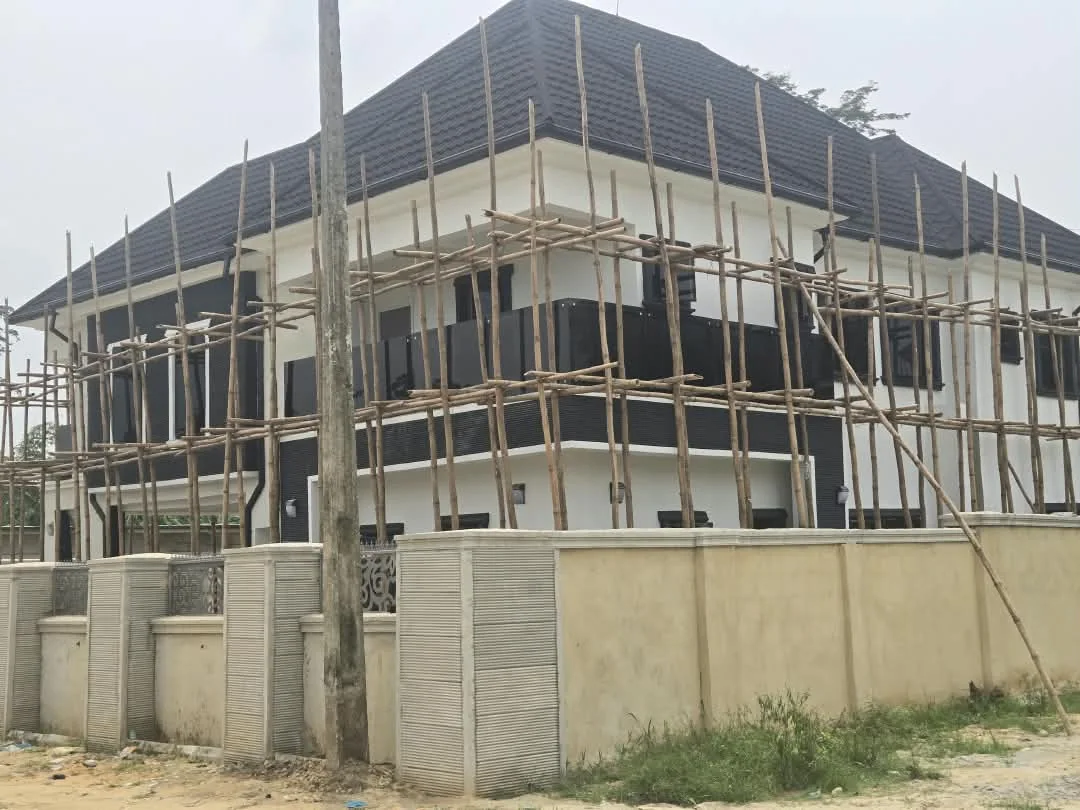
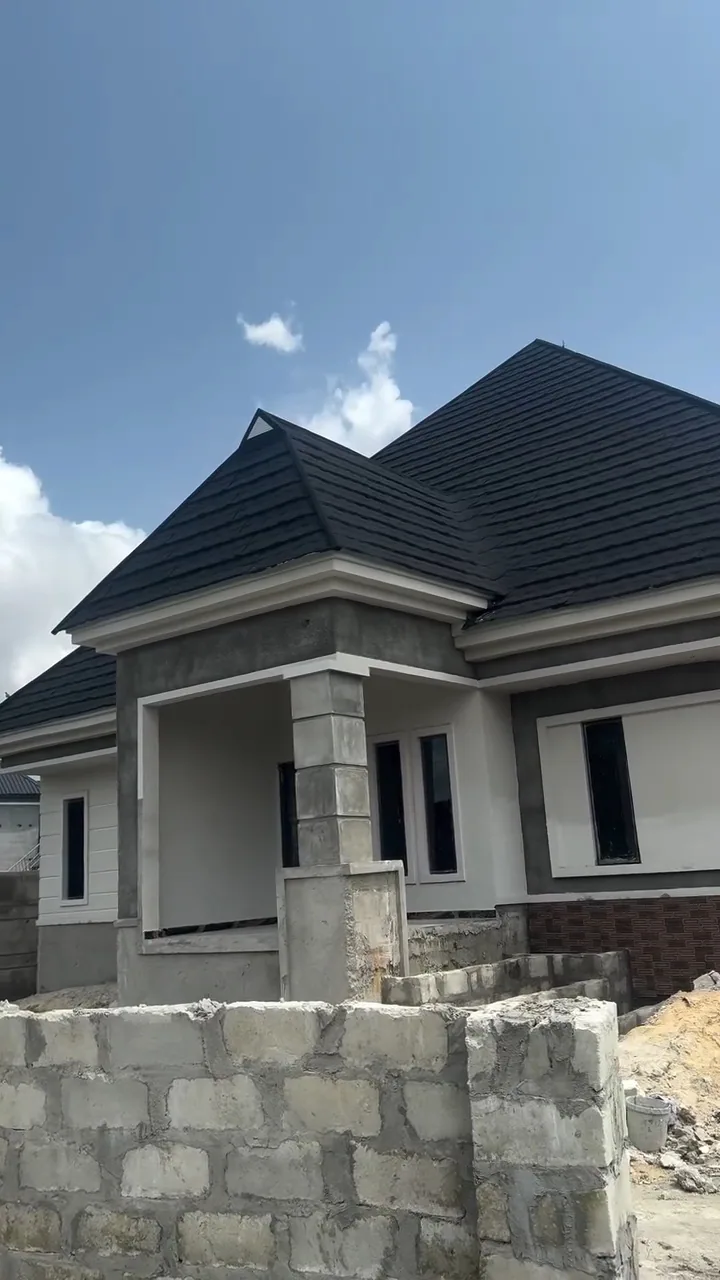
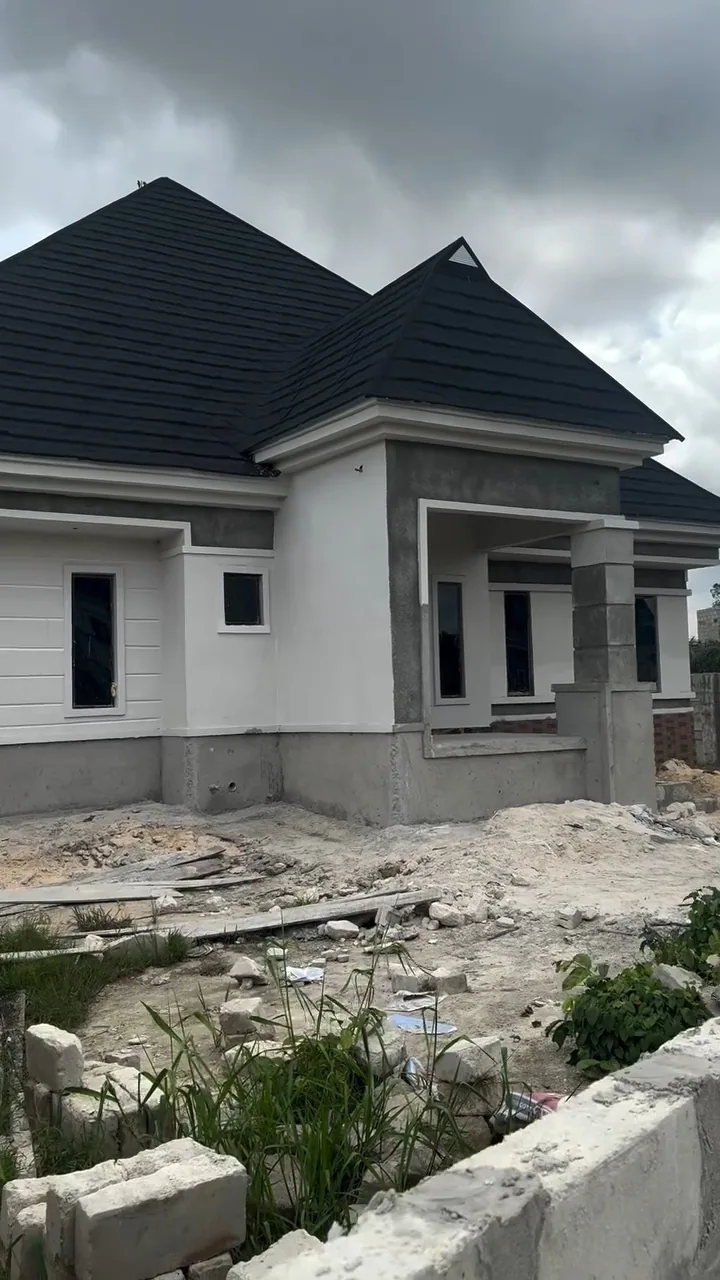
Blockwork, structural stages, roofing and facade work across active sites.
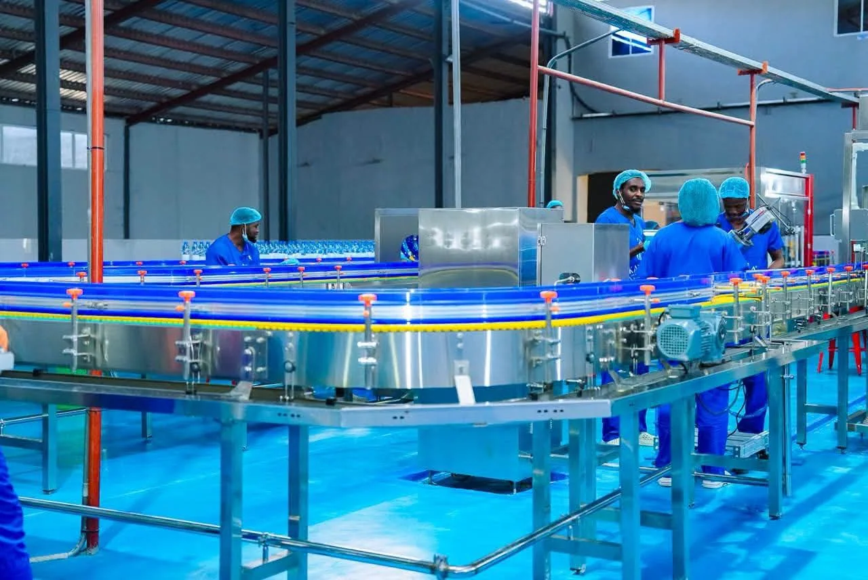
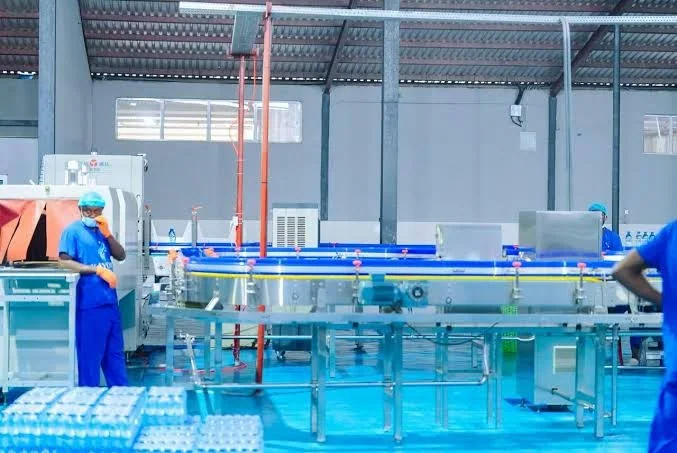
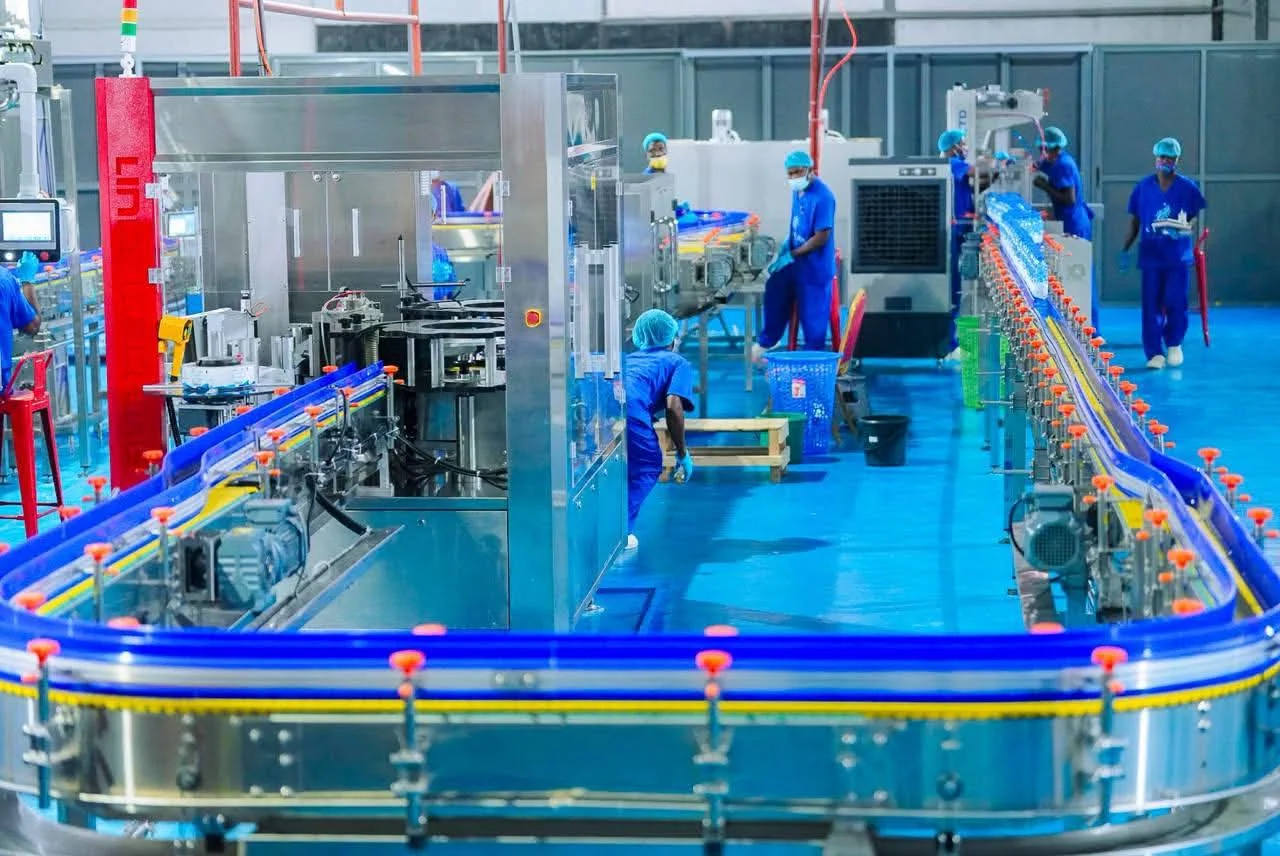
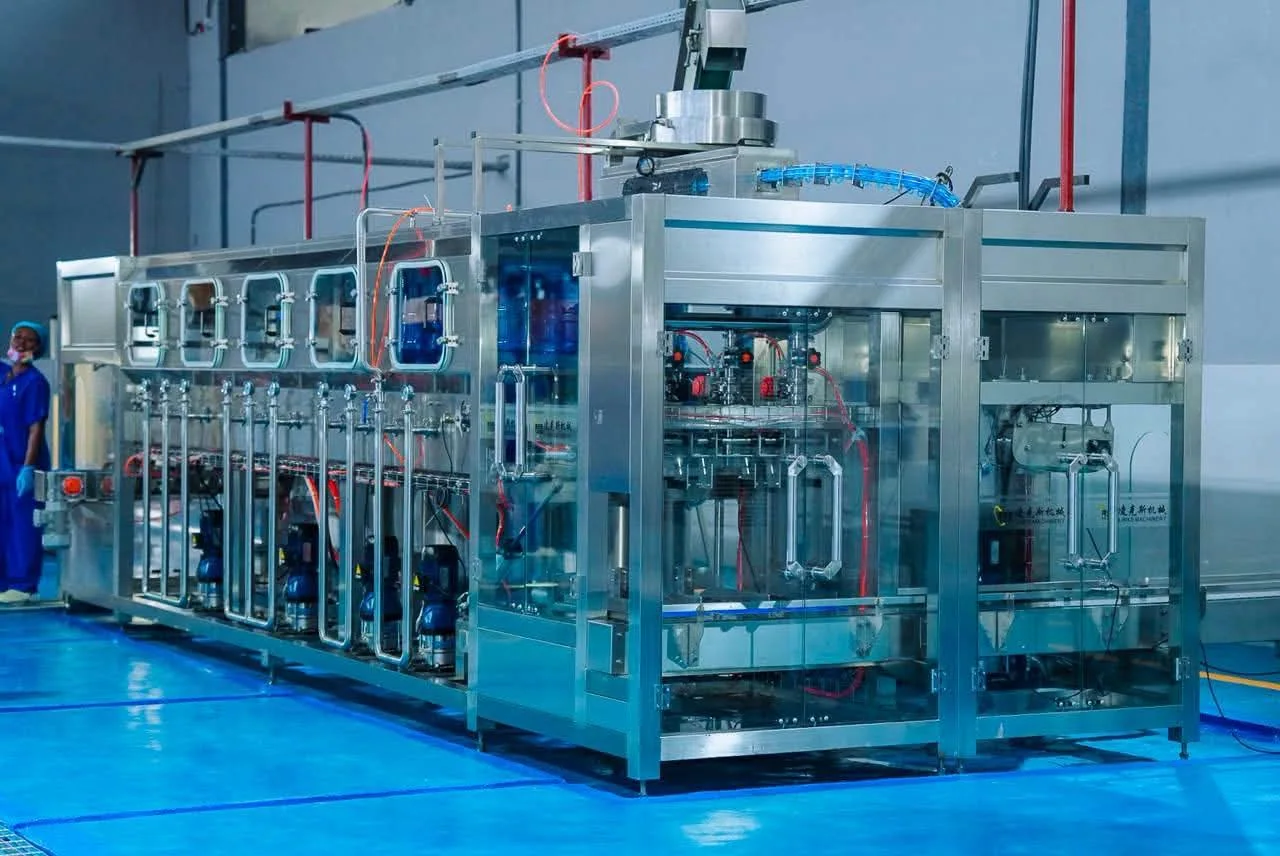
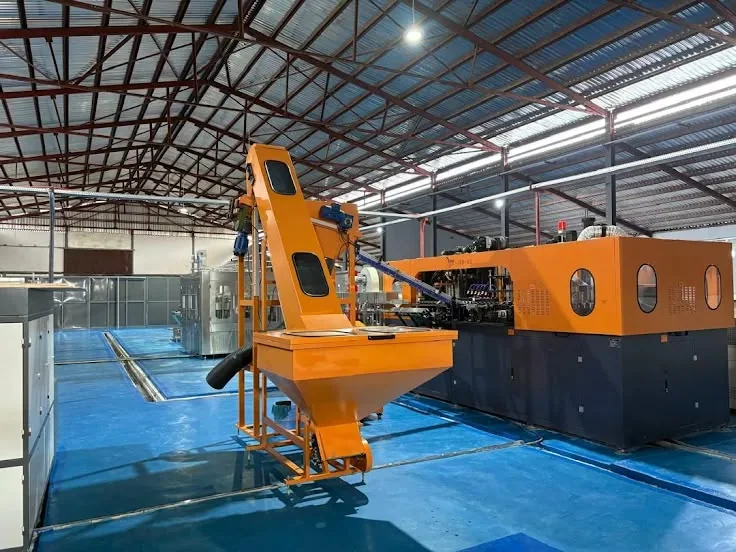
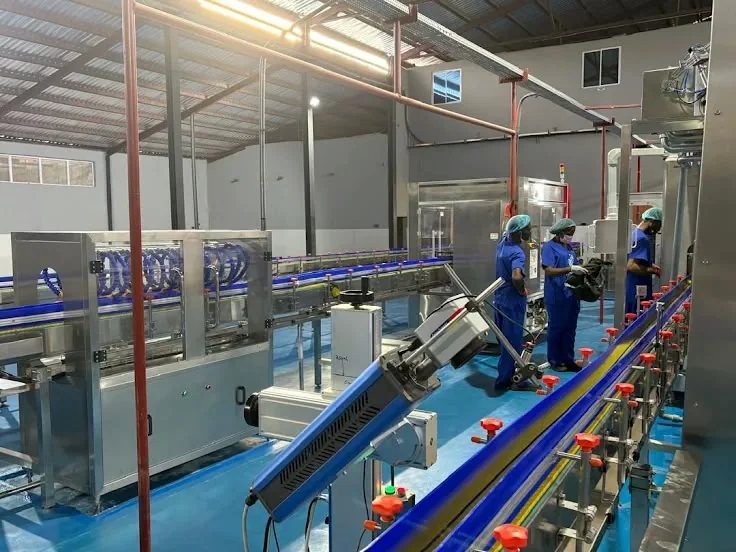
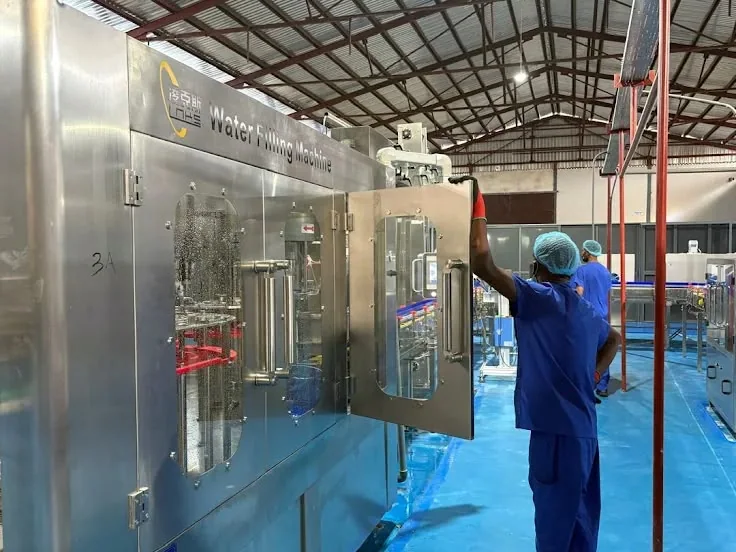
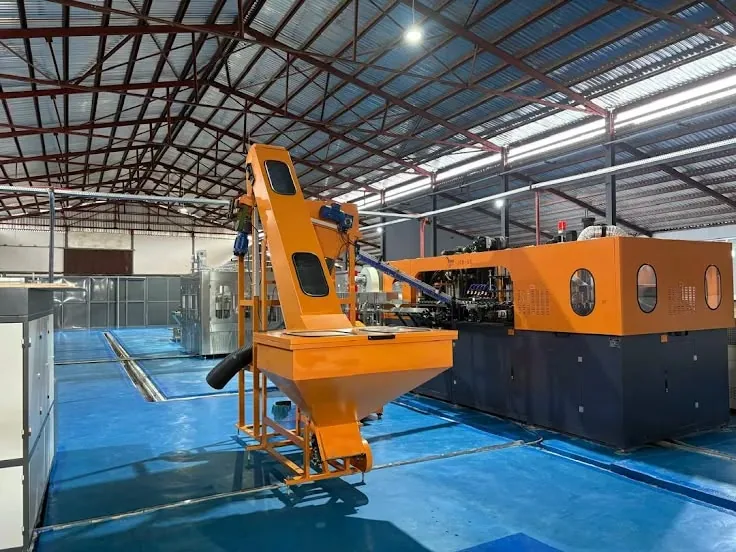
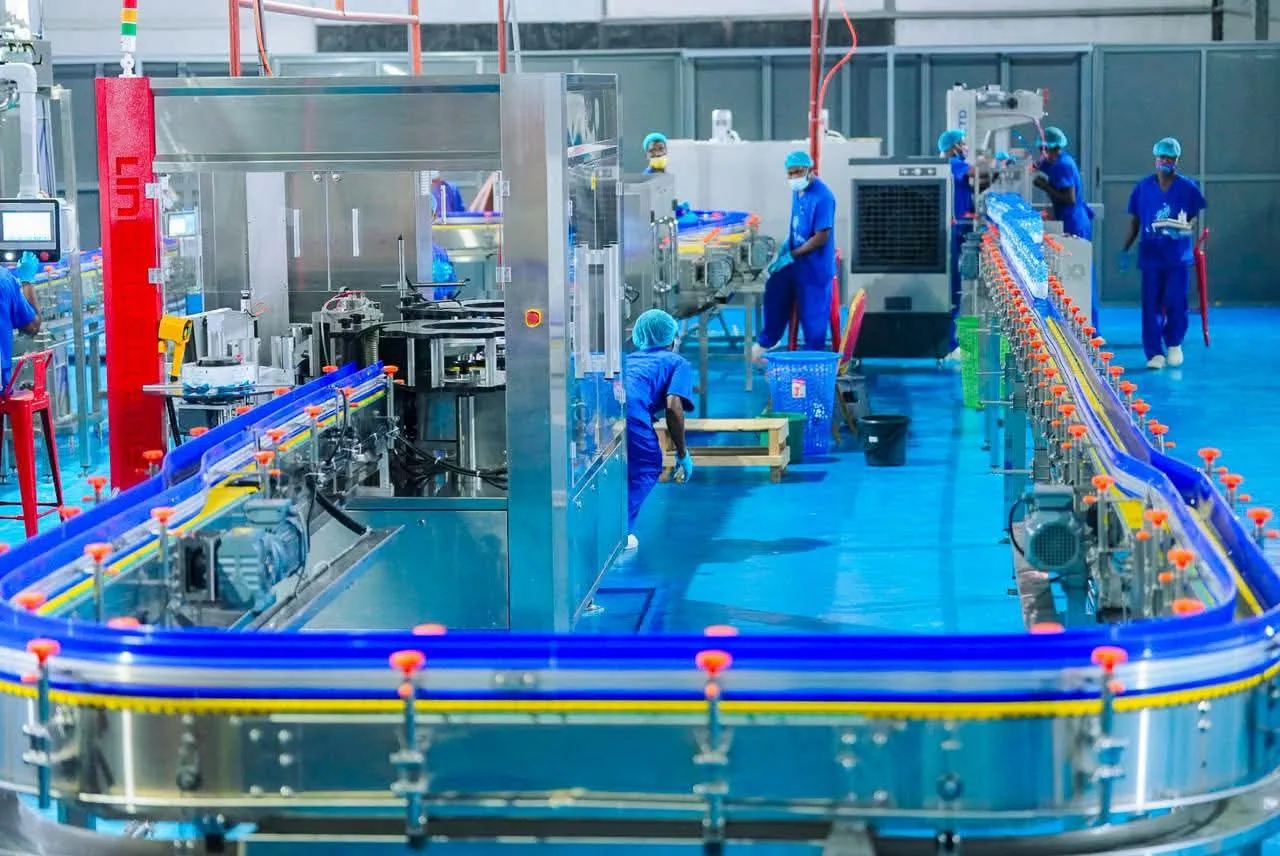
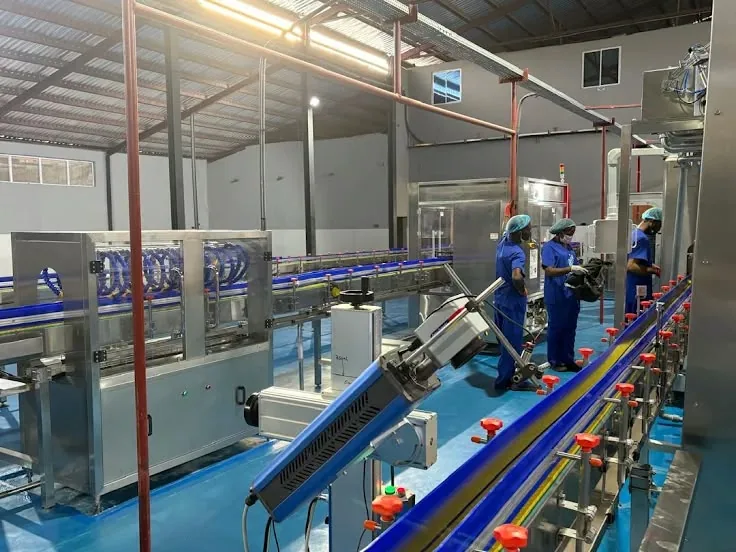
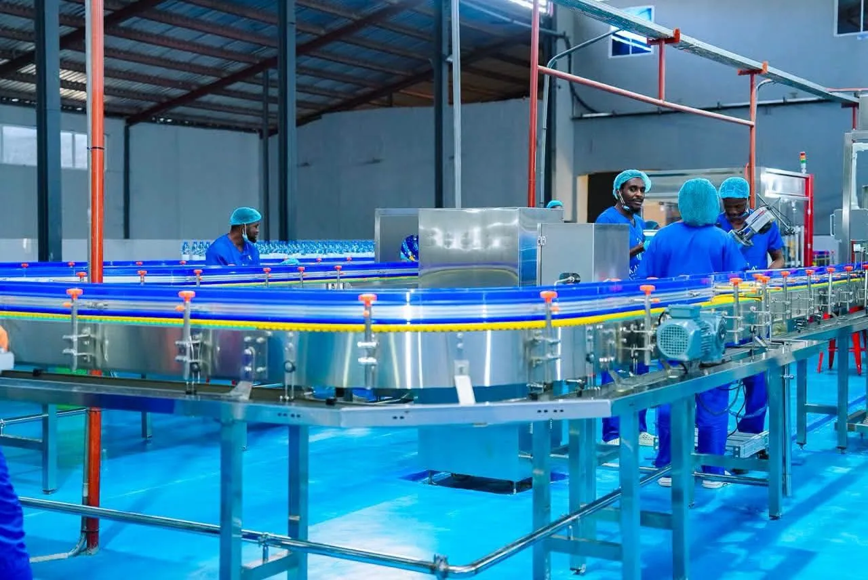
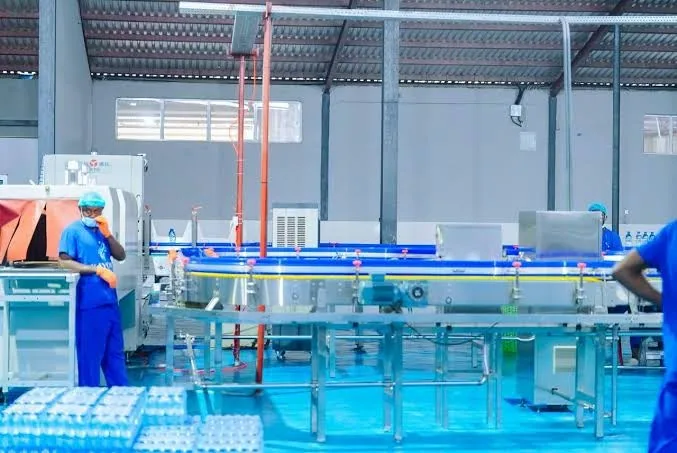
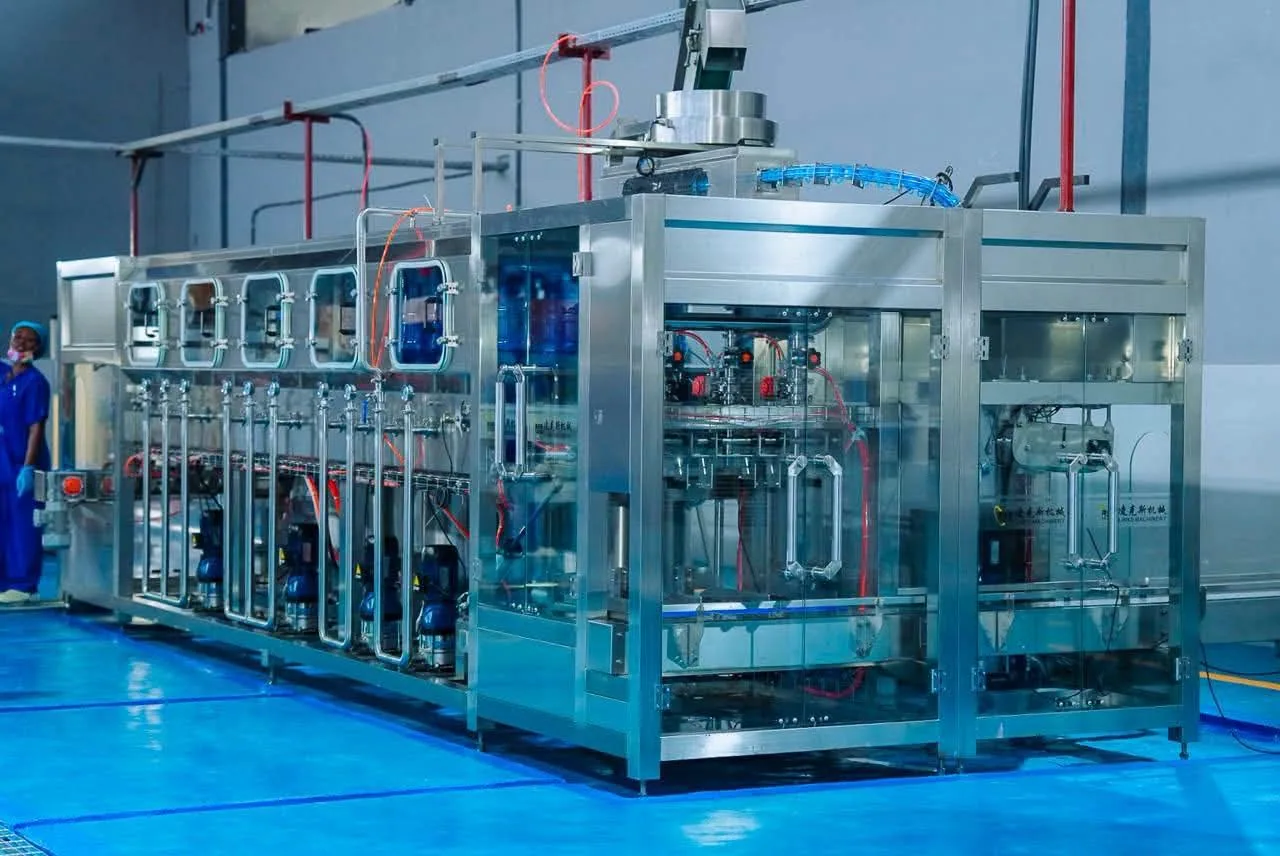
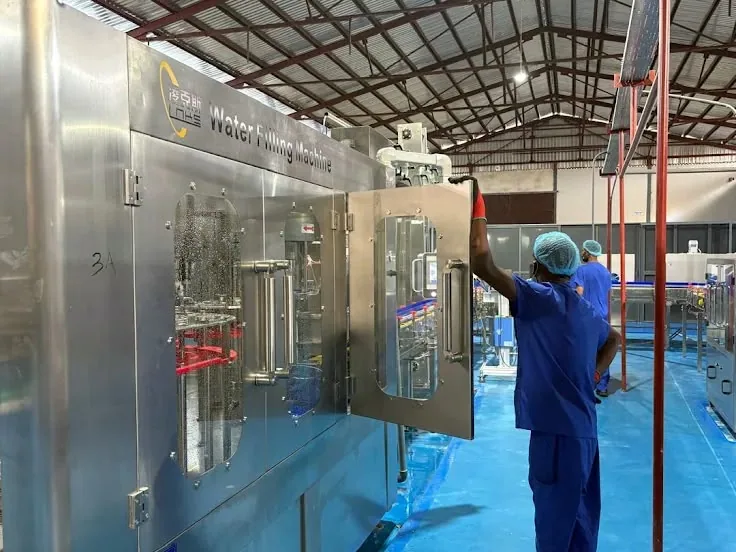
A look inside a production environment, shown separately from the renovation project.
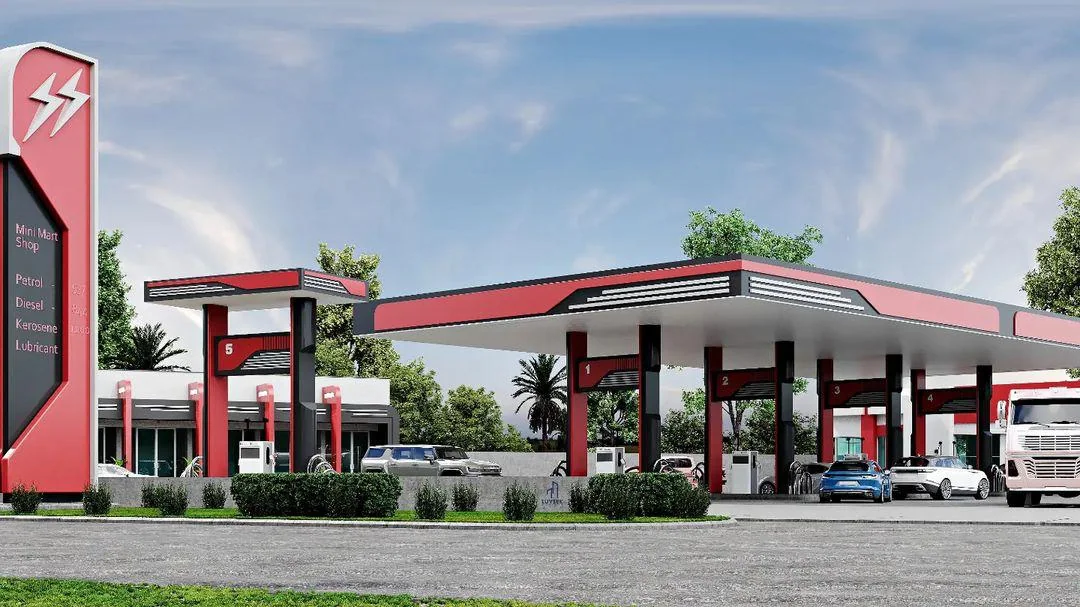
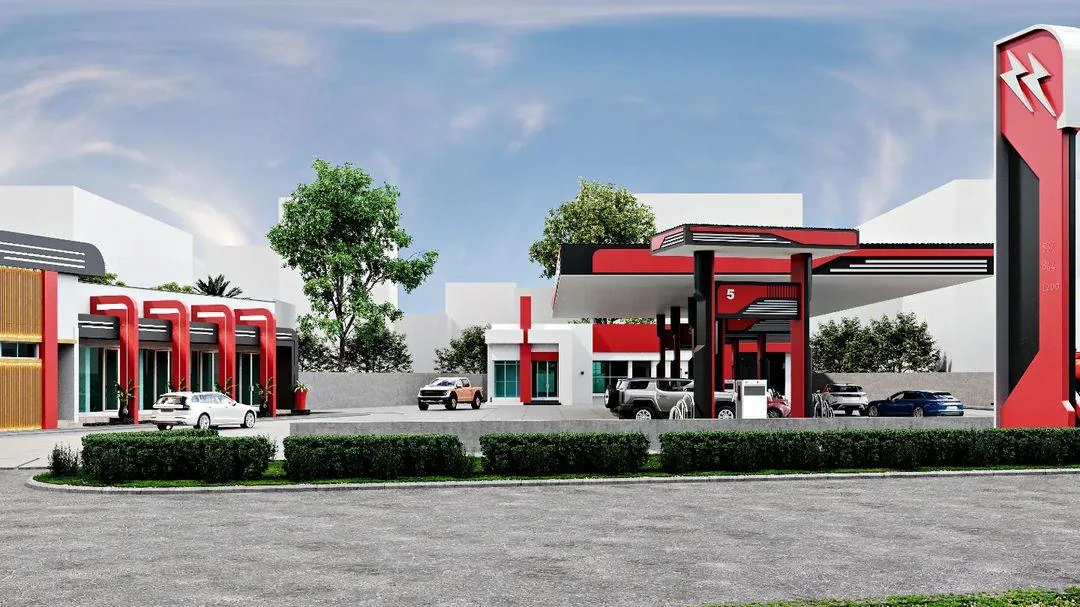
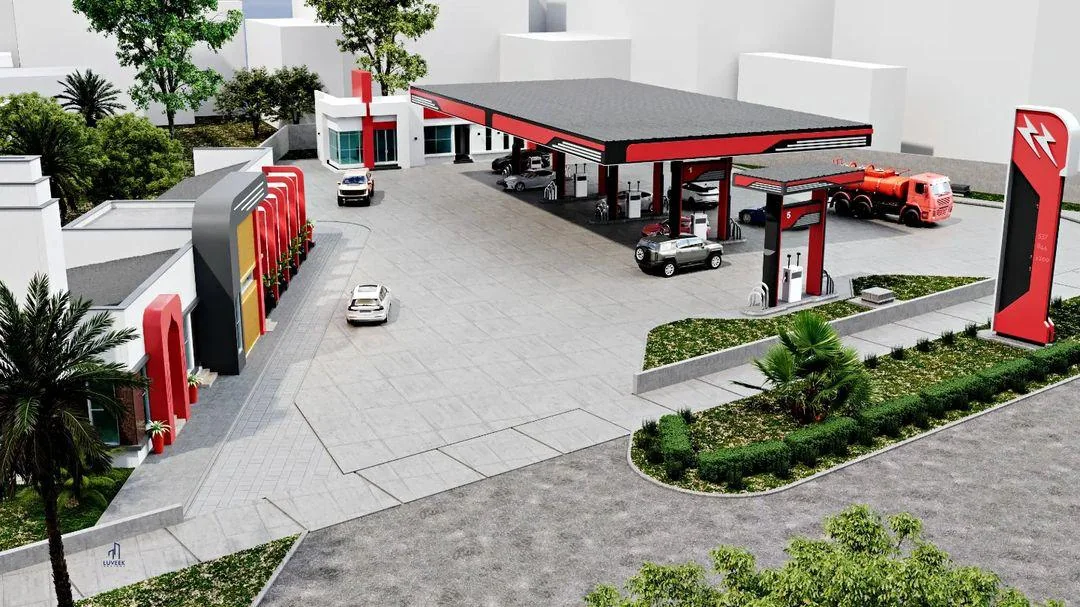
A forecourt, retail and circulation concept seen from several angles.
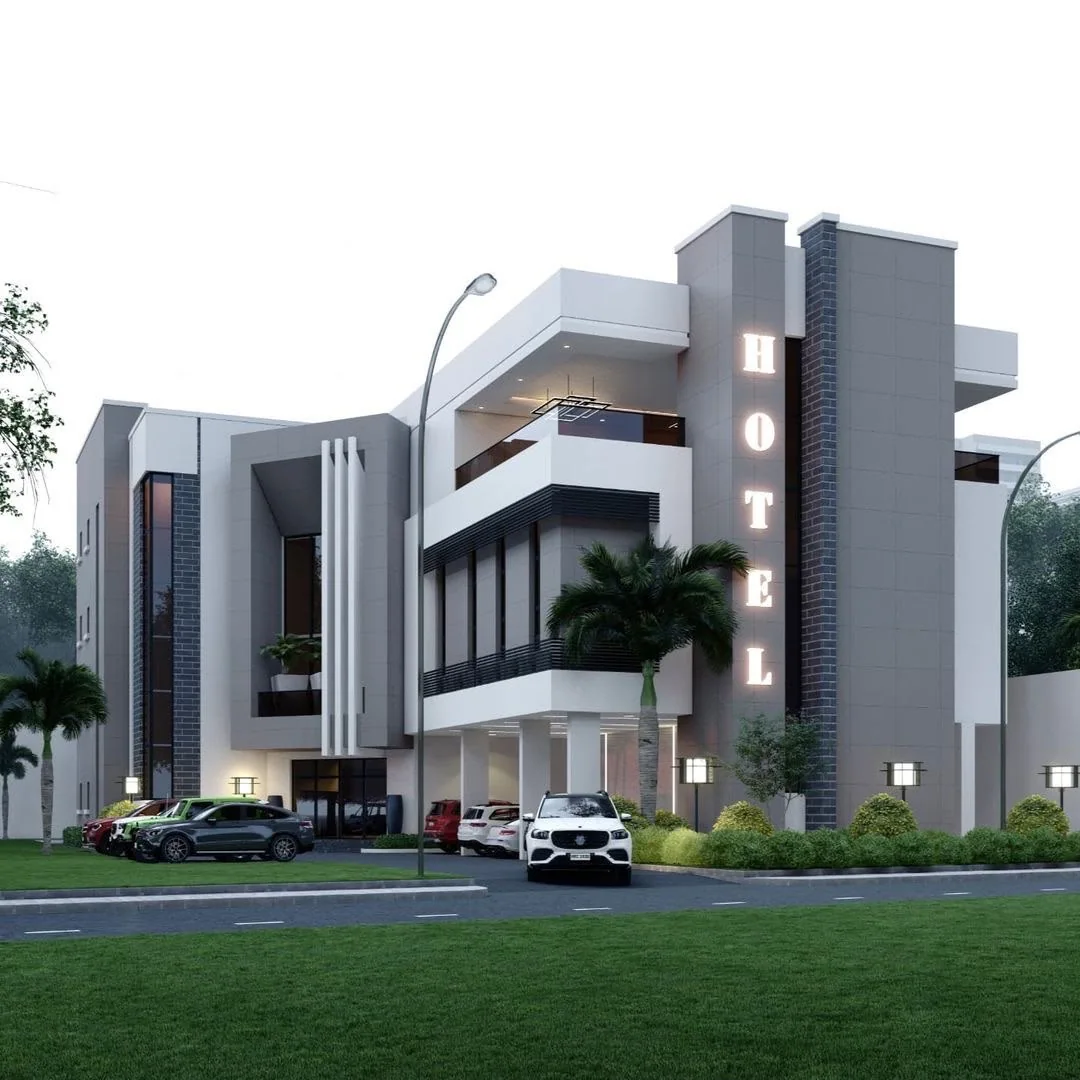
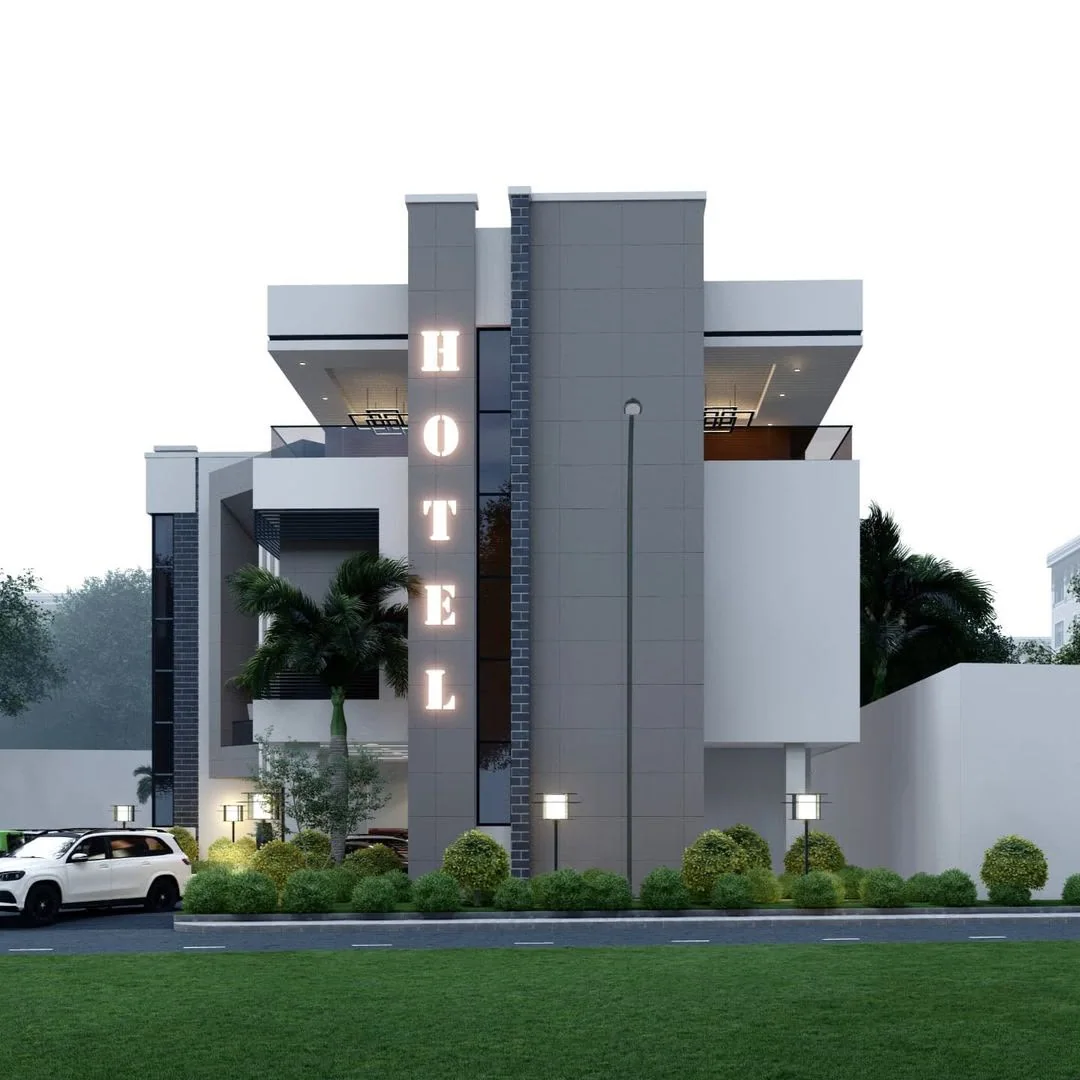
A hospitality design study with a strong entrance and contemporary facade.
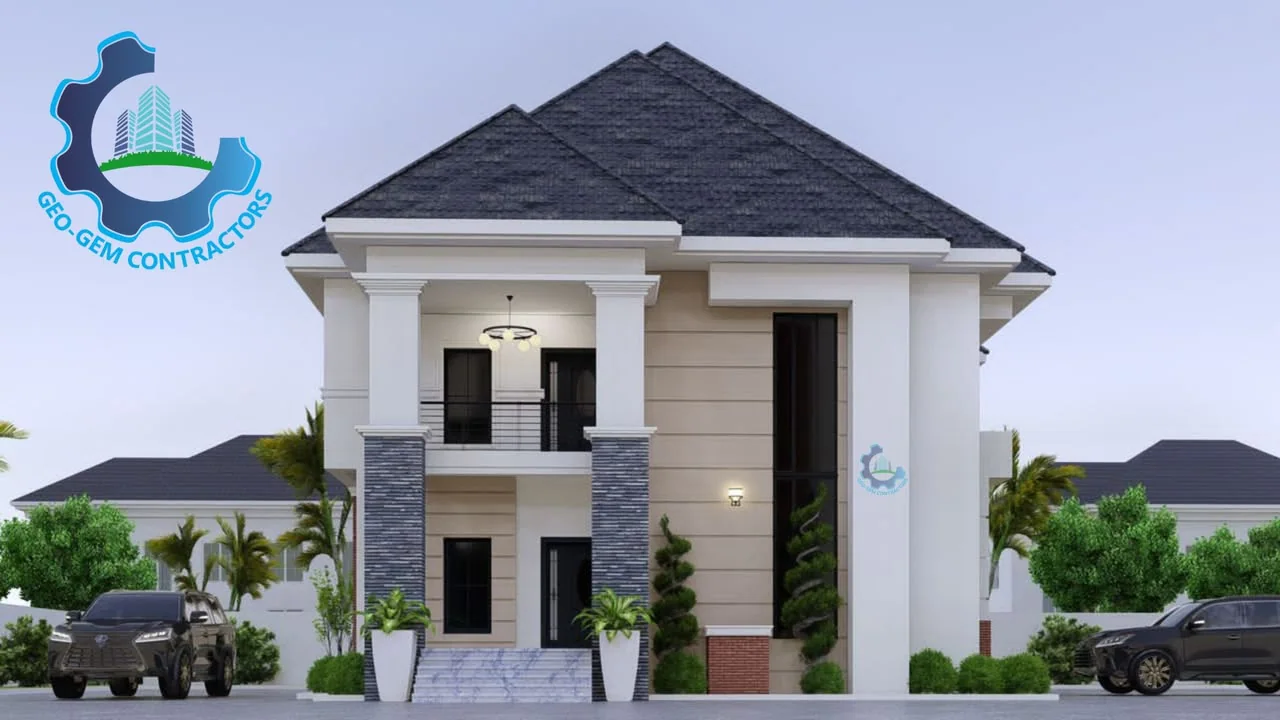
A selected collection of house and bungalow design visualisations.
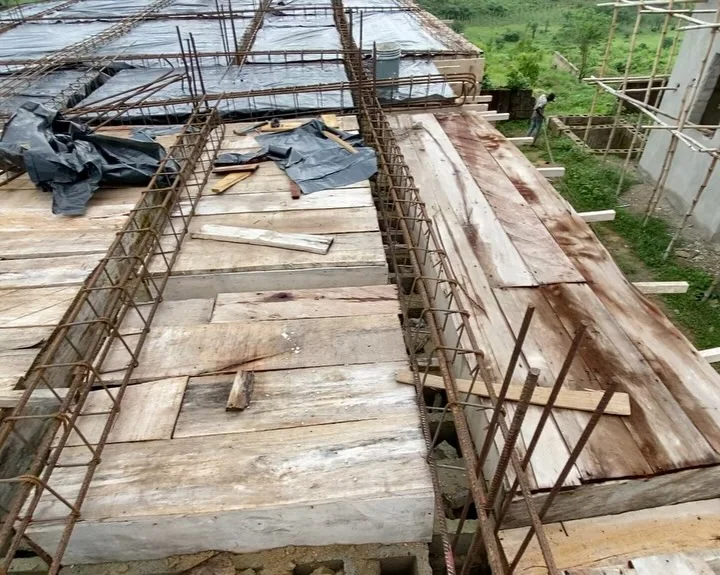
A view of structural work under way—reinforcement, formwork and the physical coordination behind a build.
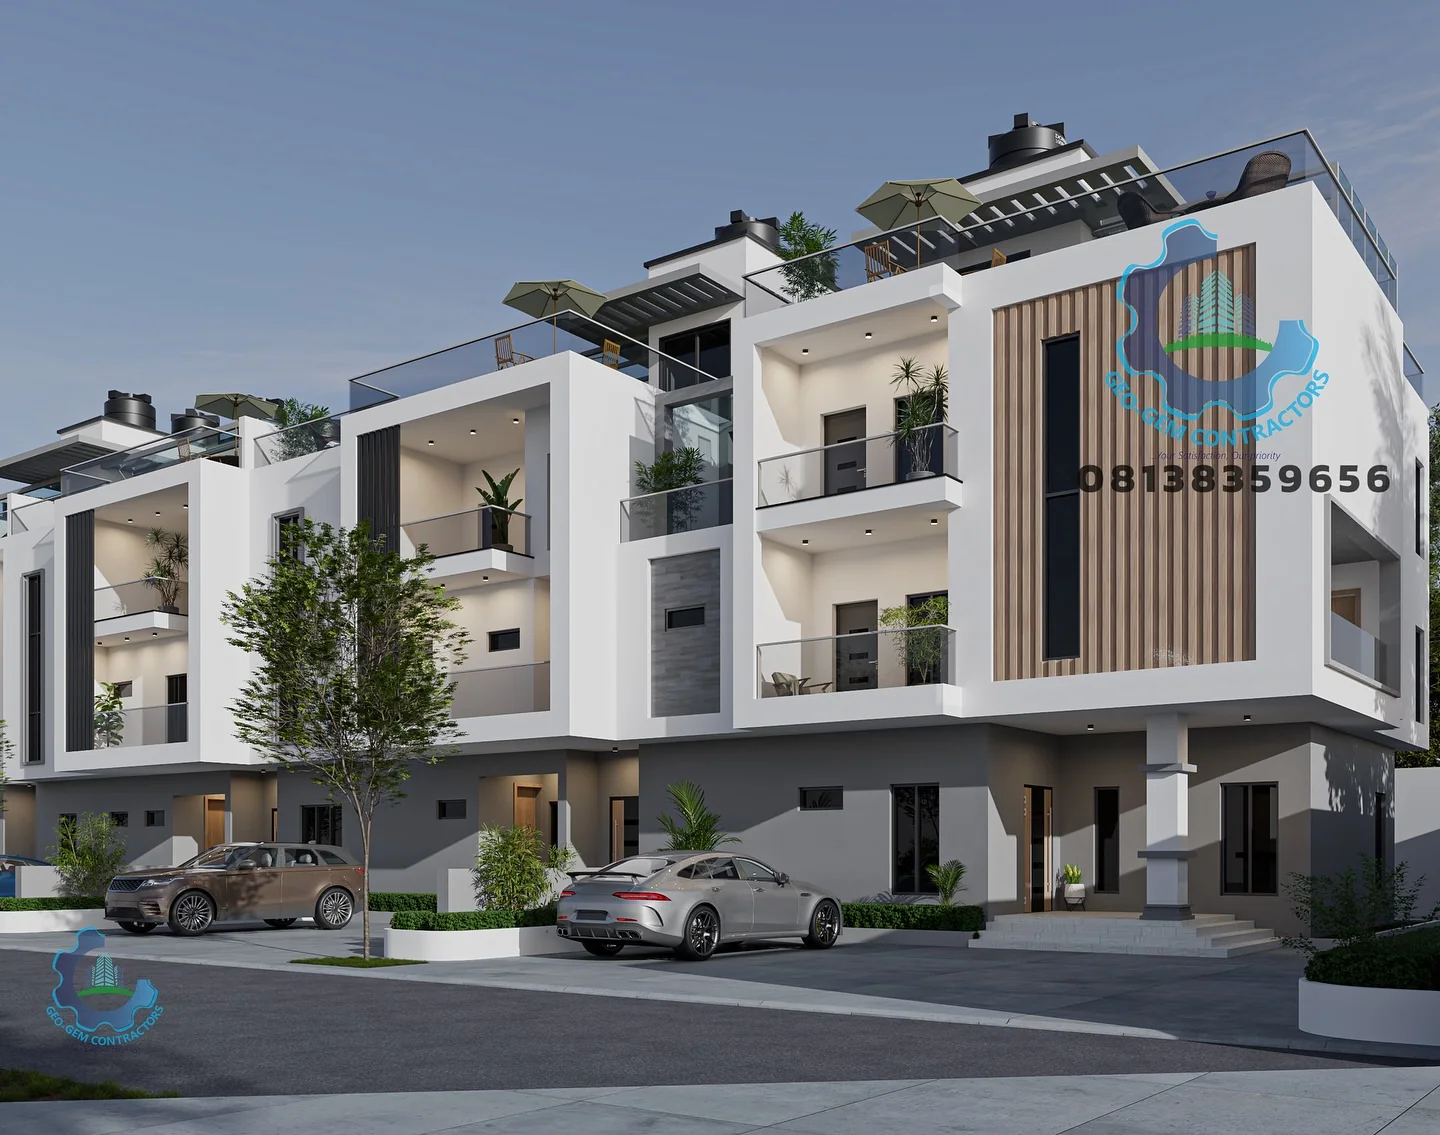
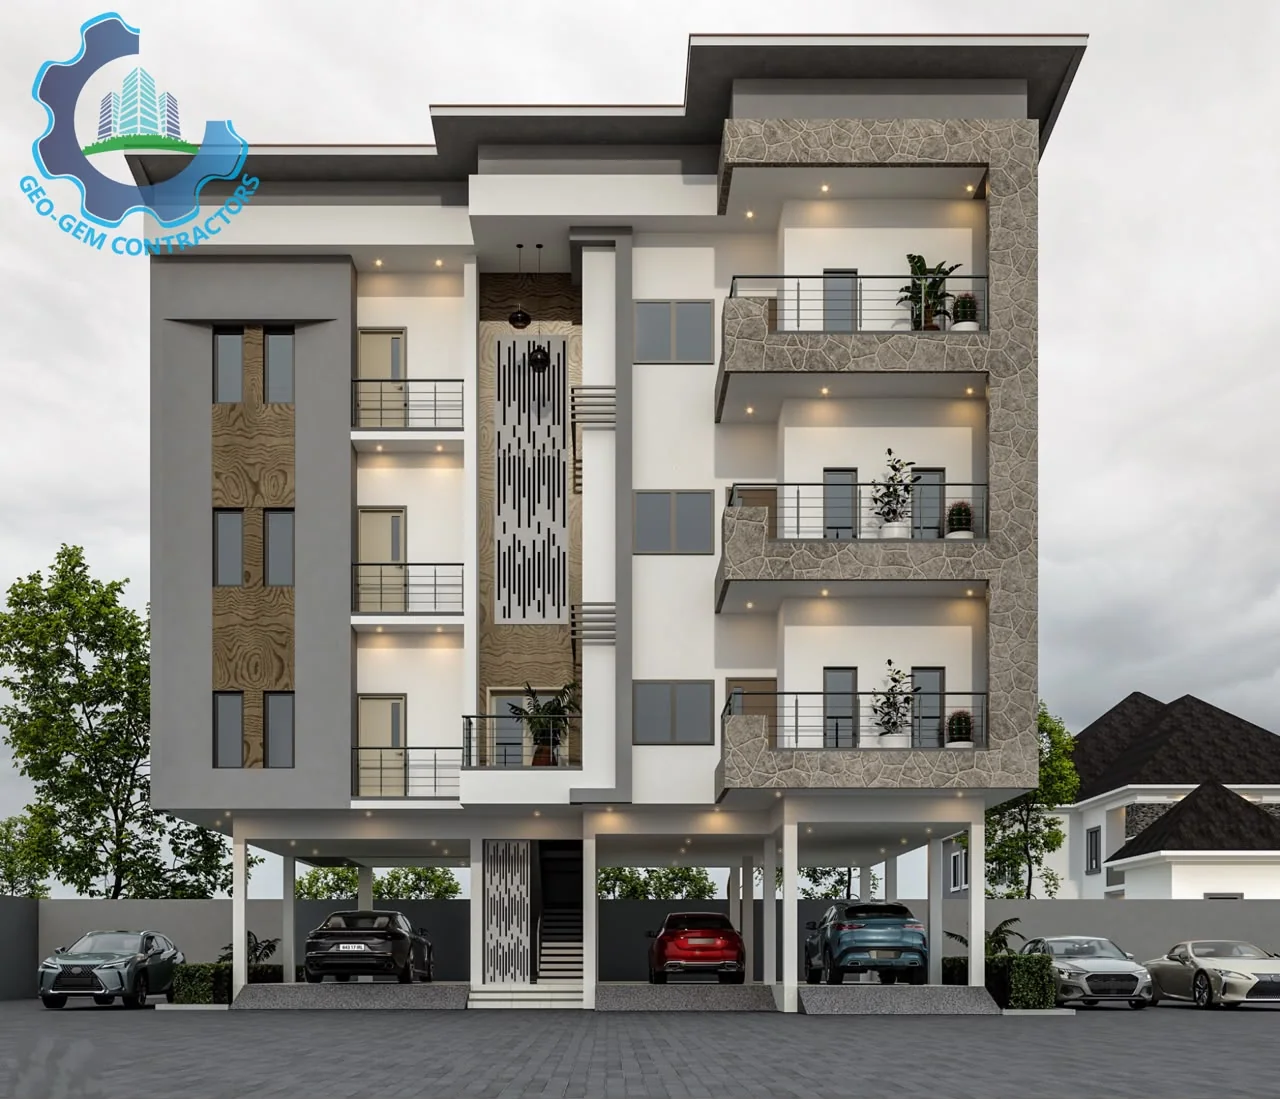
Contemporary residential form, layered elevations and private outdoor spaces.
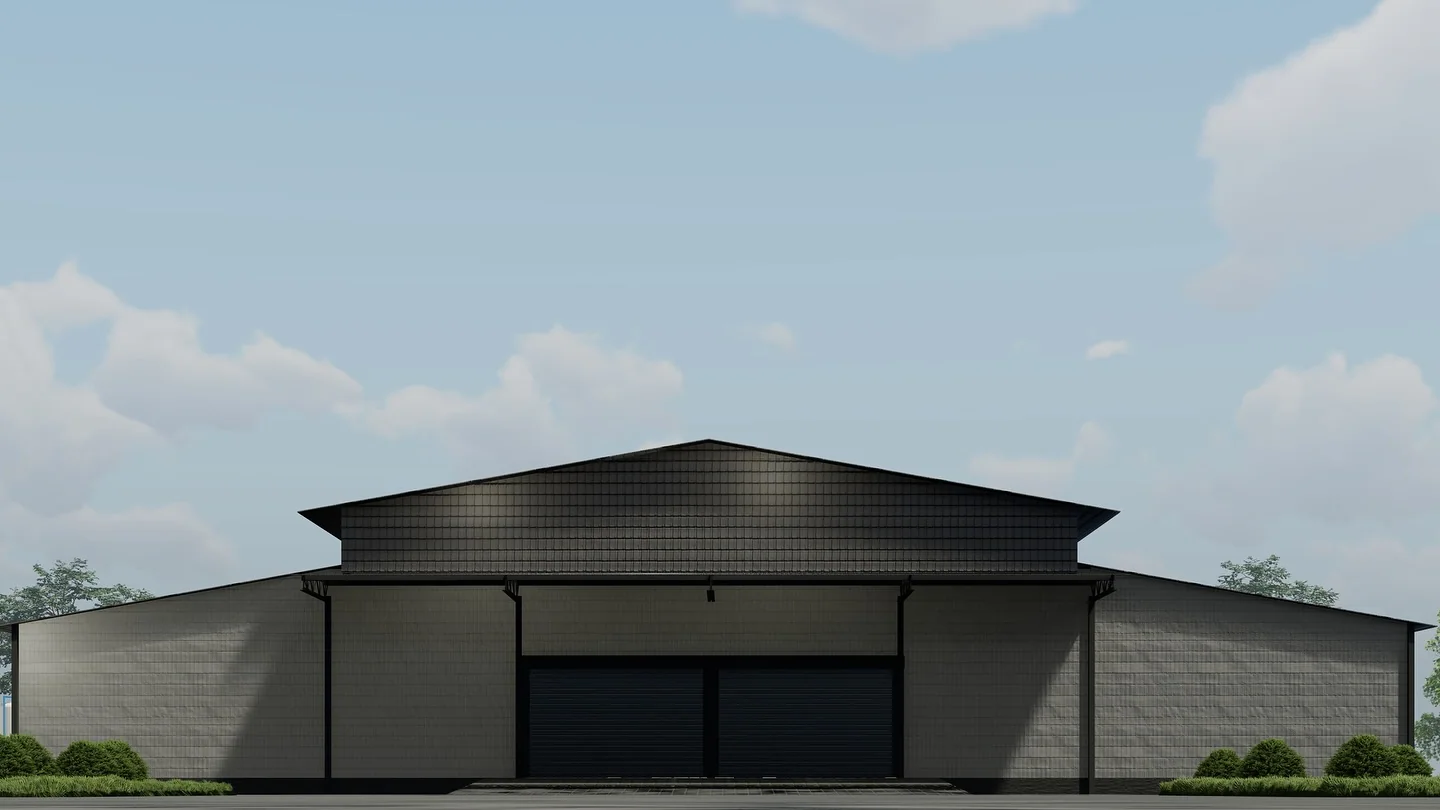
An industrial facility concept shown through a clean architectural visualisation.
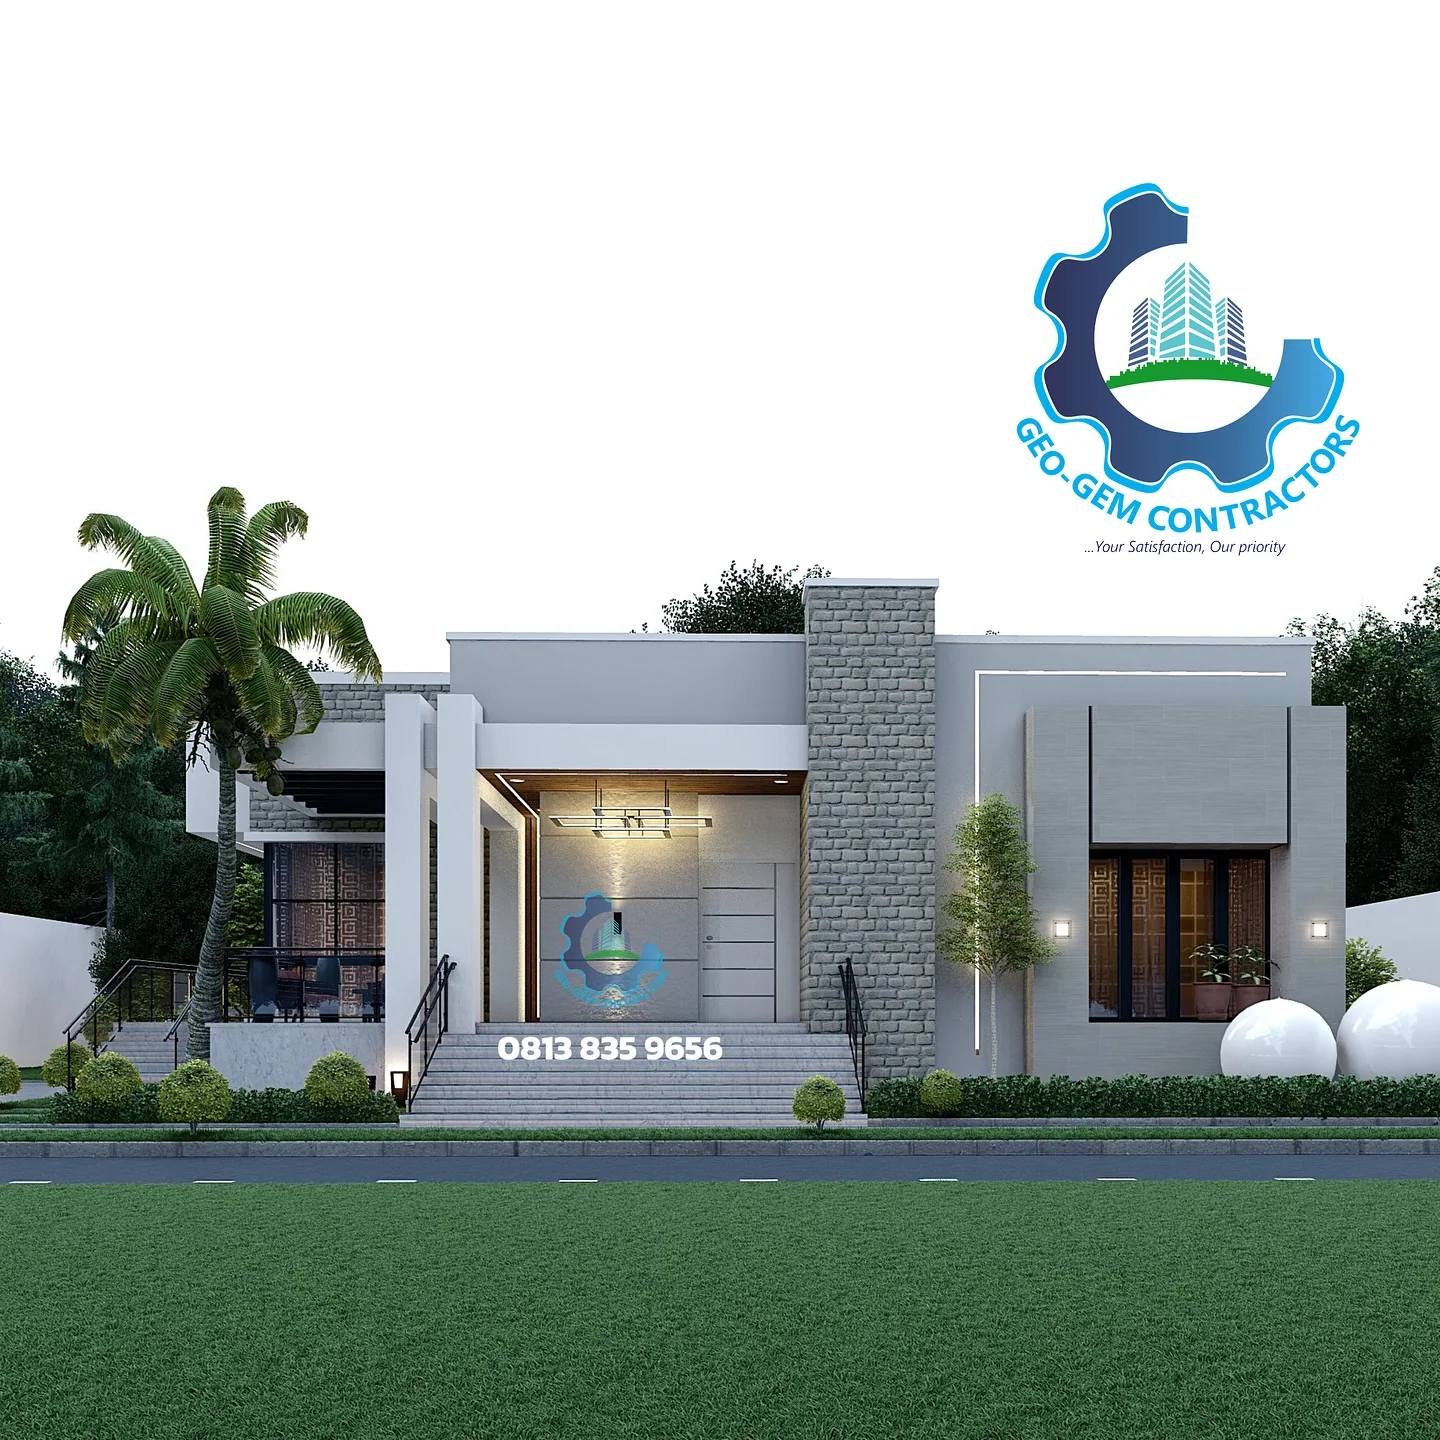
A compact residential proposal with a crisp, modern profile.
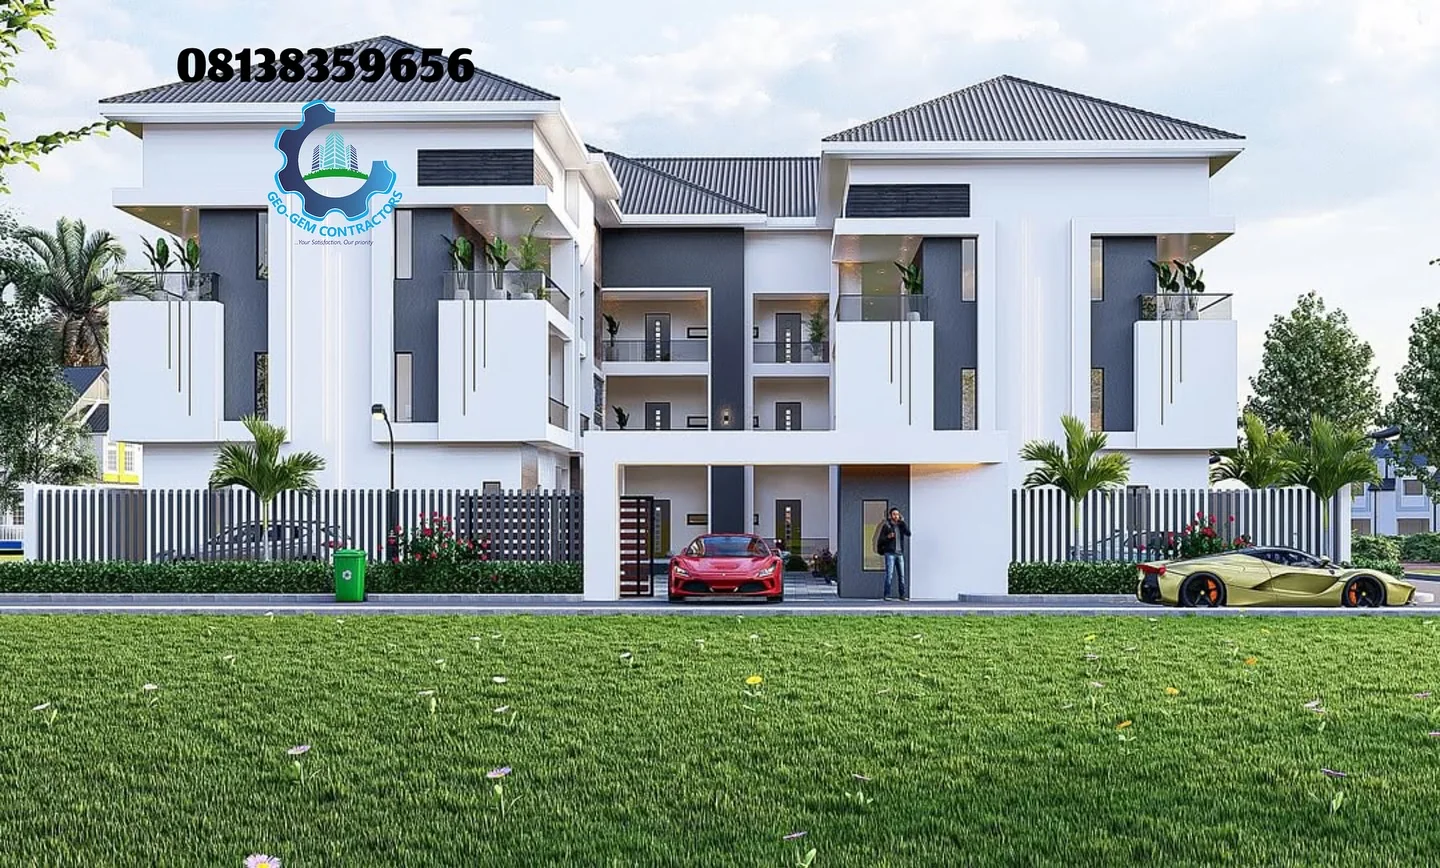
A multi-unit student accommodation concept focused on an efficient residential footprint.
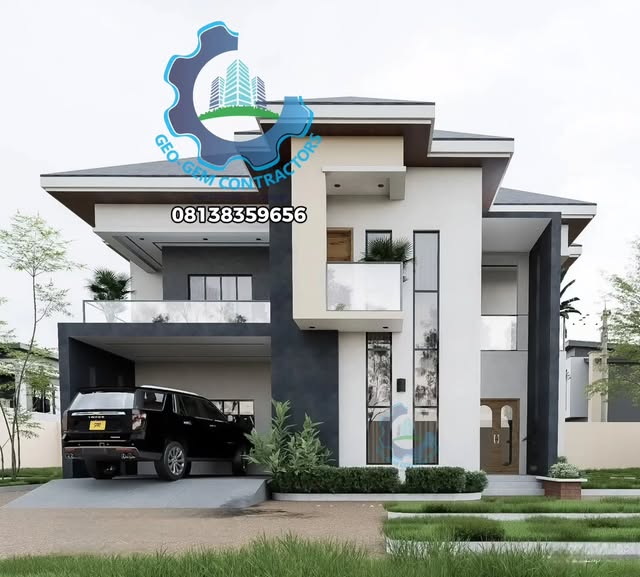
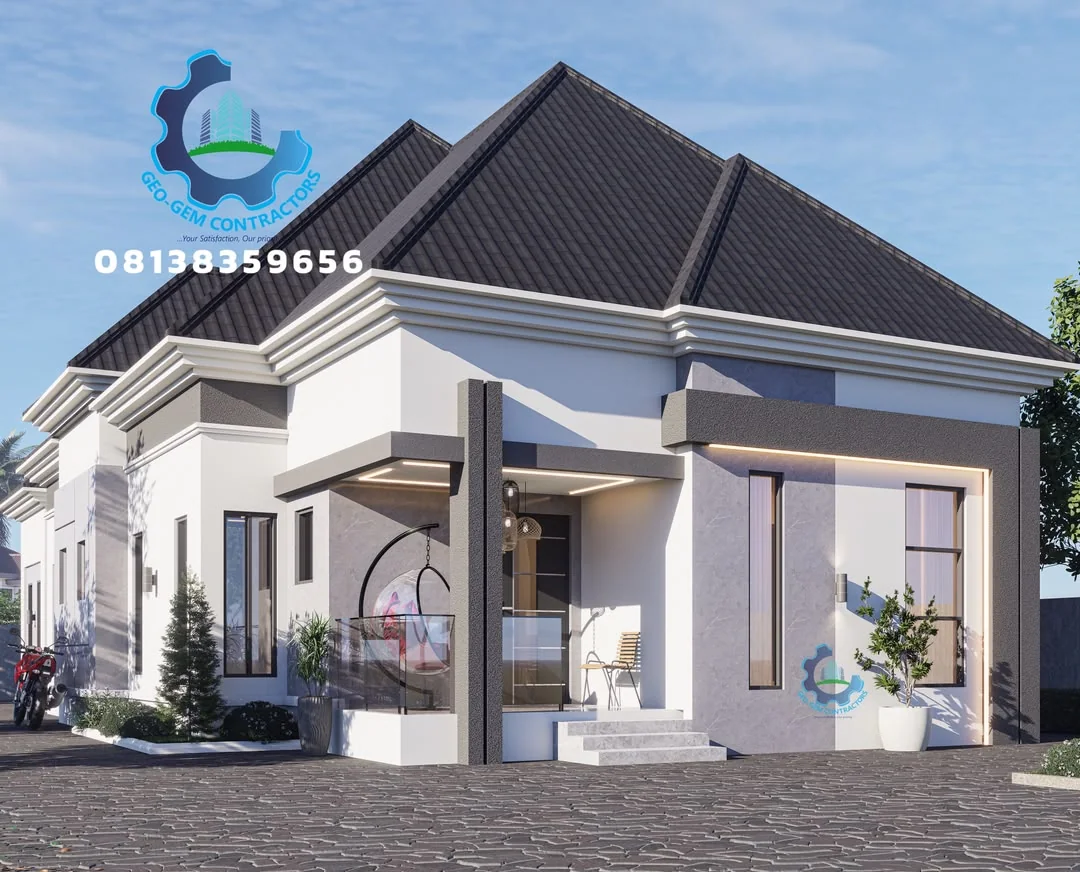
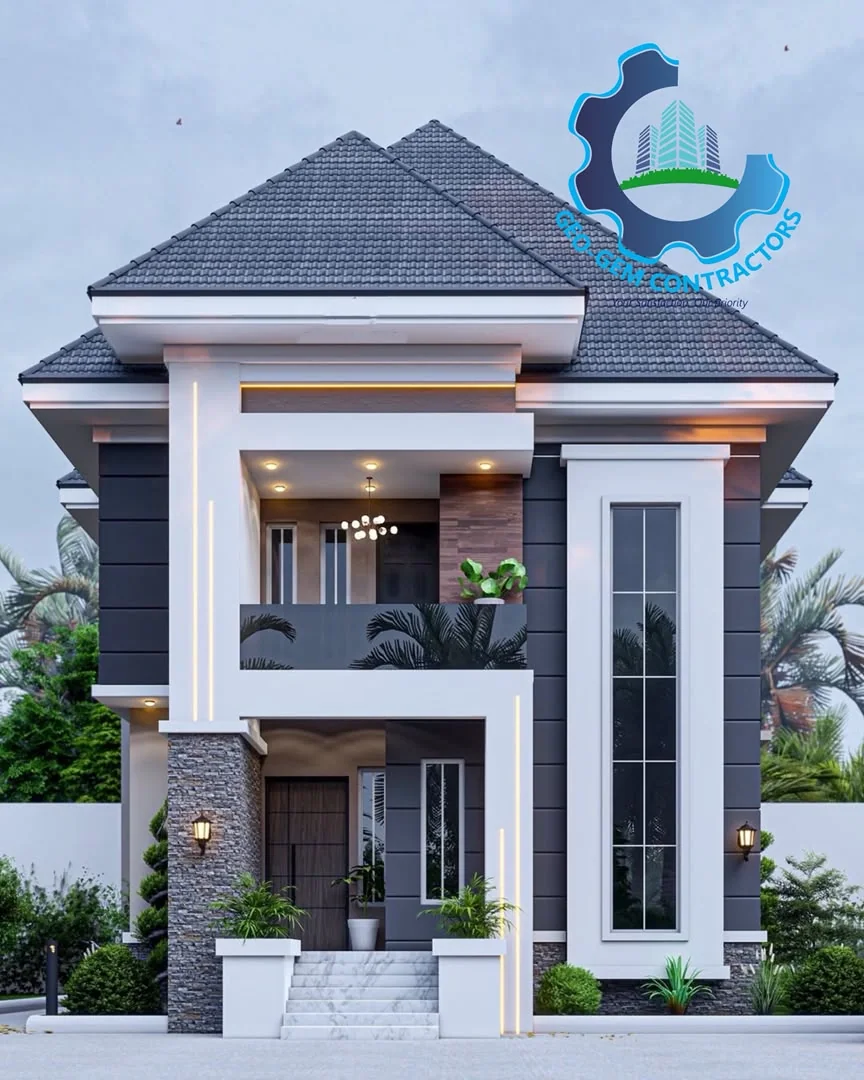
A published design idea for a contemporary family home. Not a completed-building photograph.
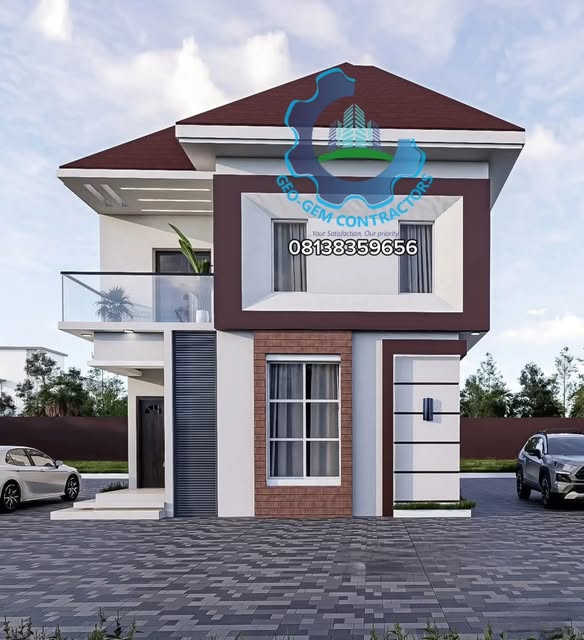
A residential design image shared by Geo-Gem to illustrate its design and construction offer.
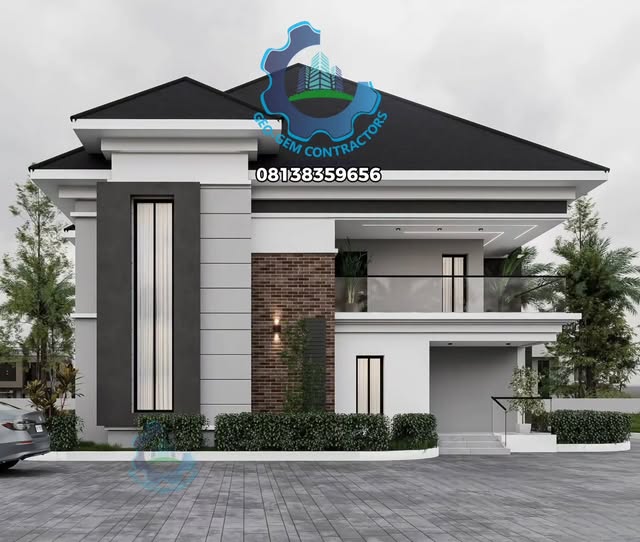
A second published house design exploring comfort, circulation and privacy.
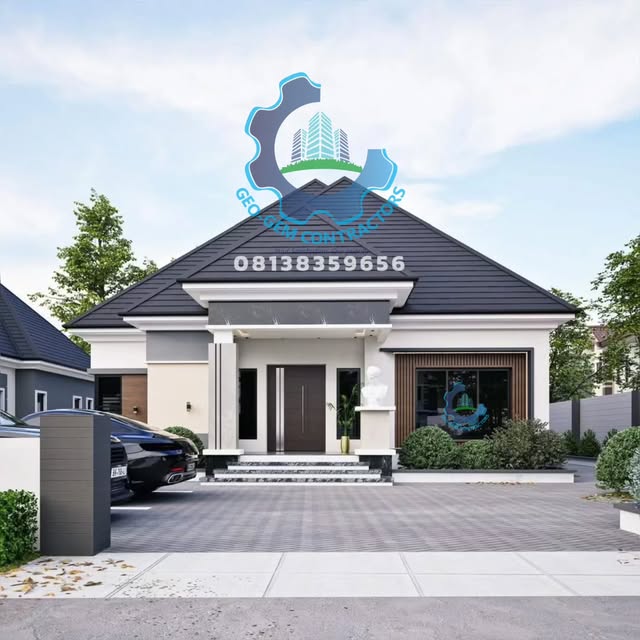
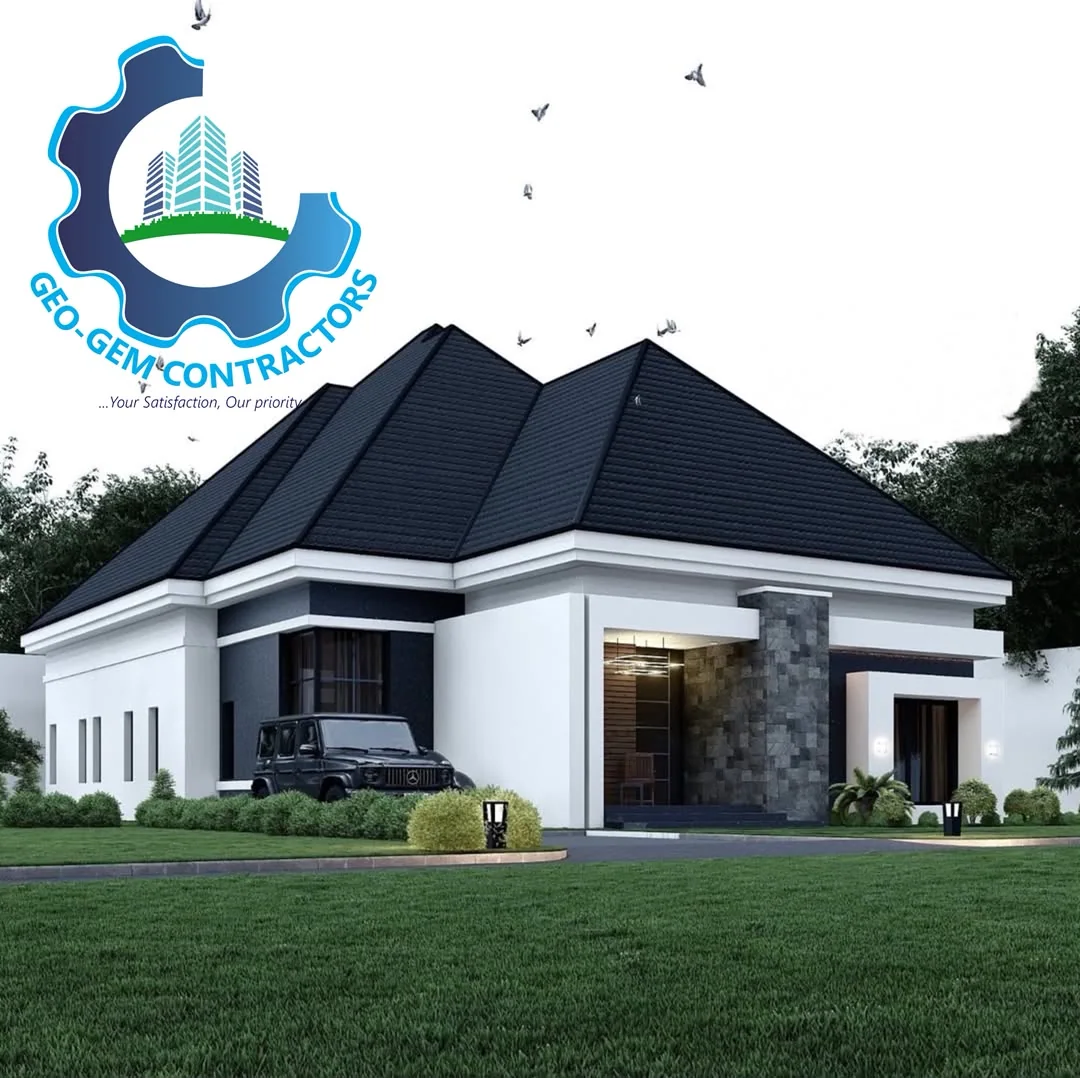
A published bungalow design study with a boys’ quarters, presented as a visualisation.
THE COMPLETE VISUAL INDEX
The project cards give you the overview. Here are the distinct images you shared, organised by project and stage. Select any image to see it larger.
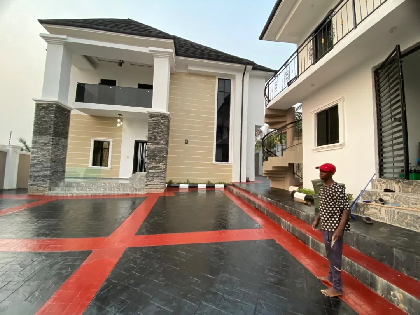
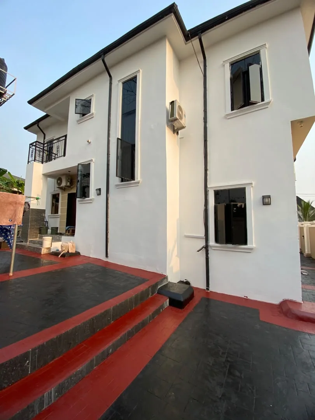
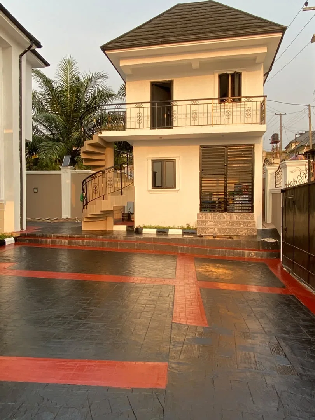
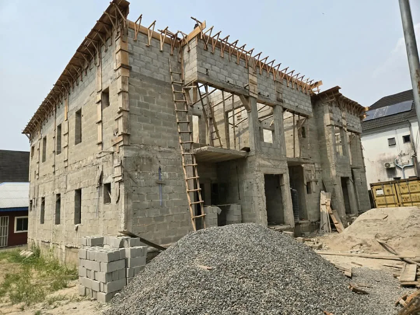
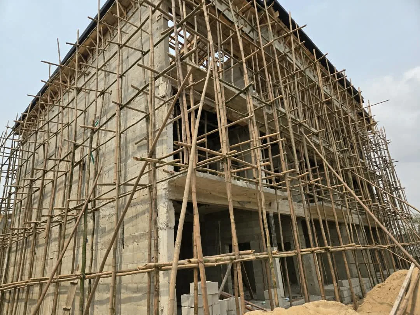
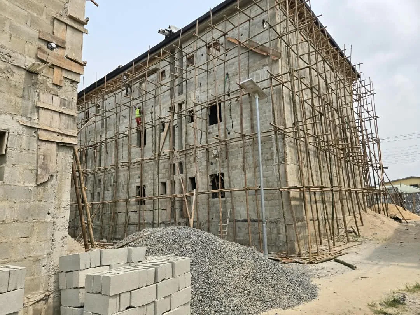
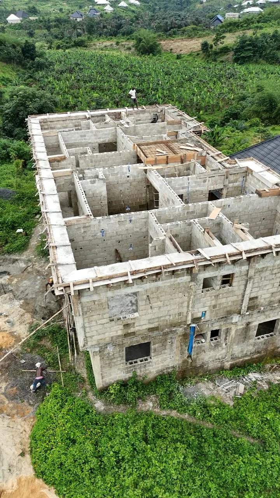
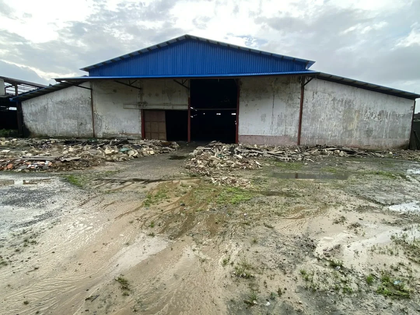
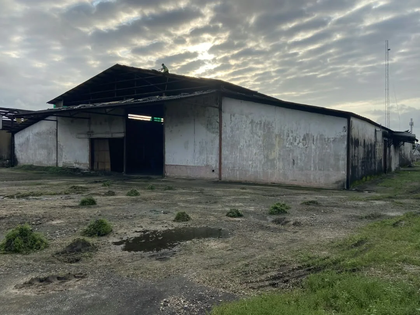
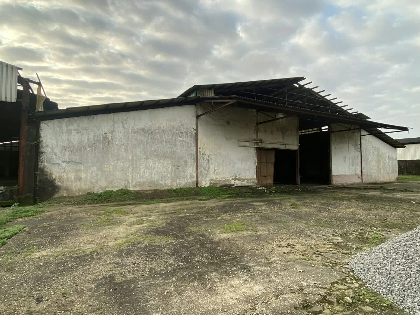
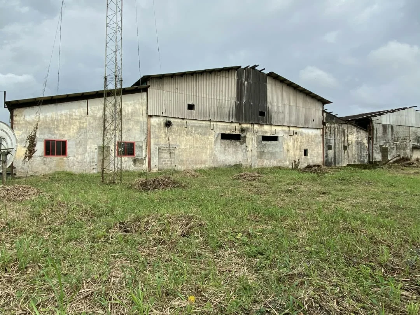
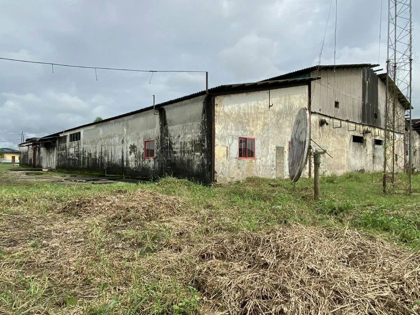
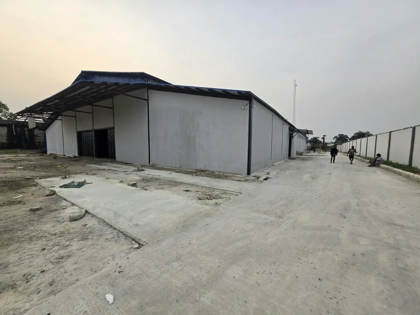
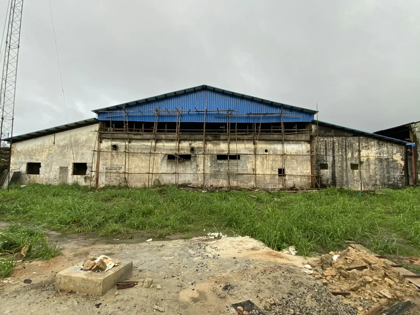
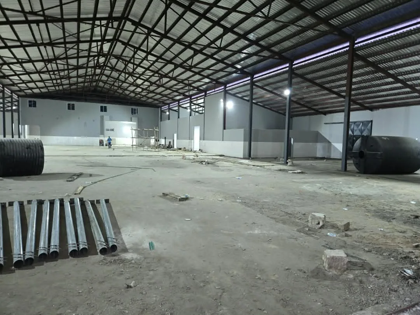
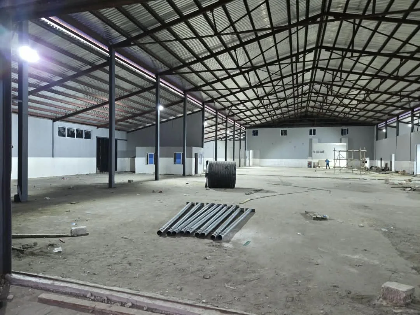
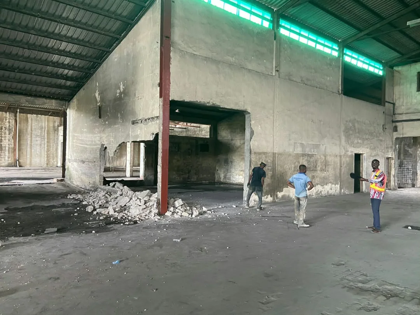
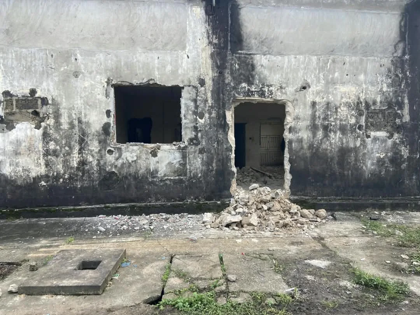
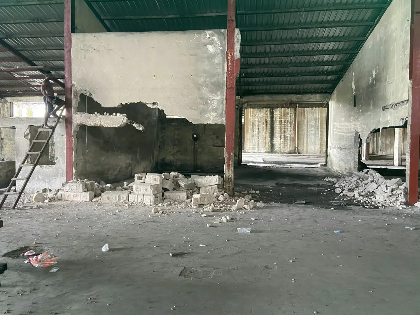
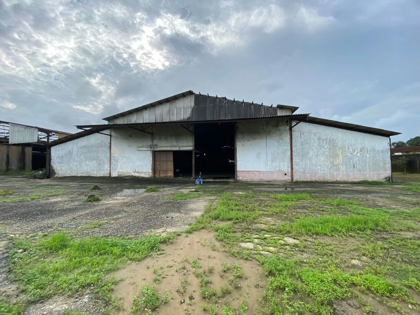
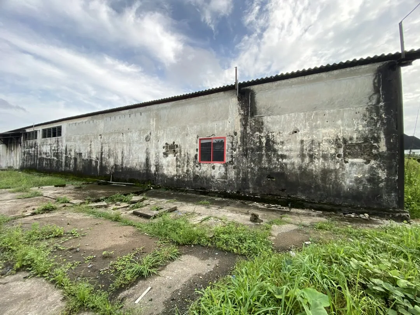
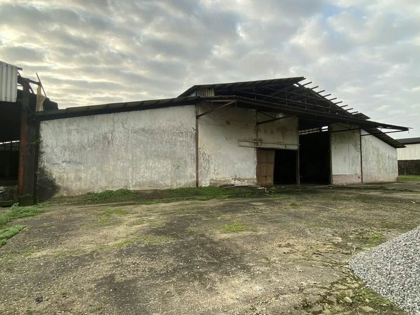
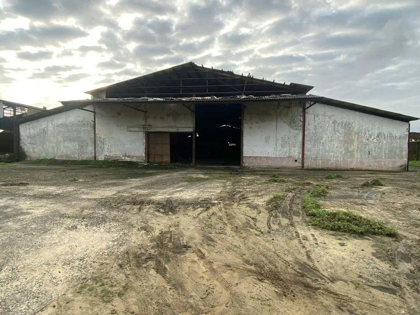
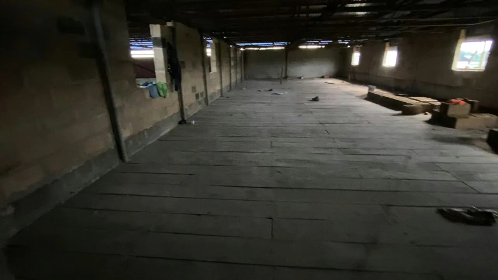
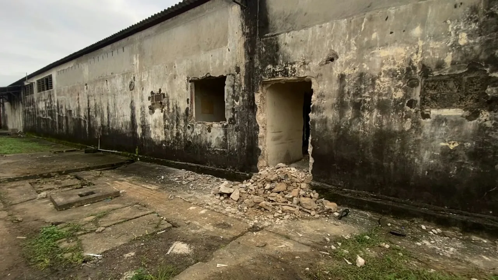
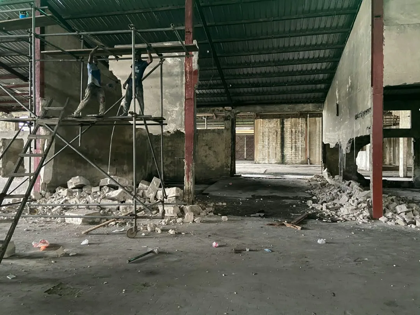
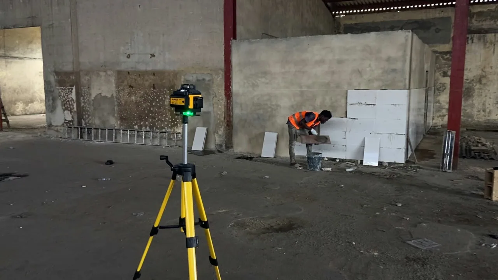
Facility context only. Geo-Gem's documented scope is the building renovation, not the production equipment.