Residential visualisation
Akamkpa bungalow
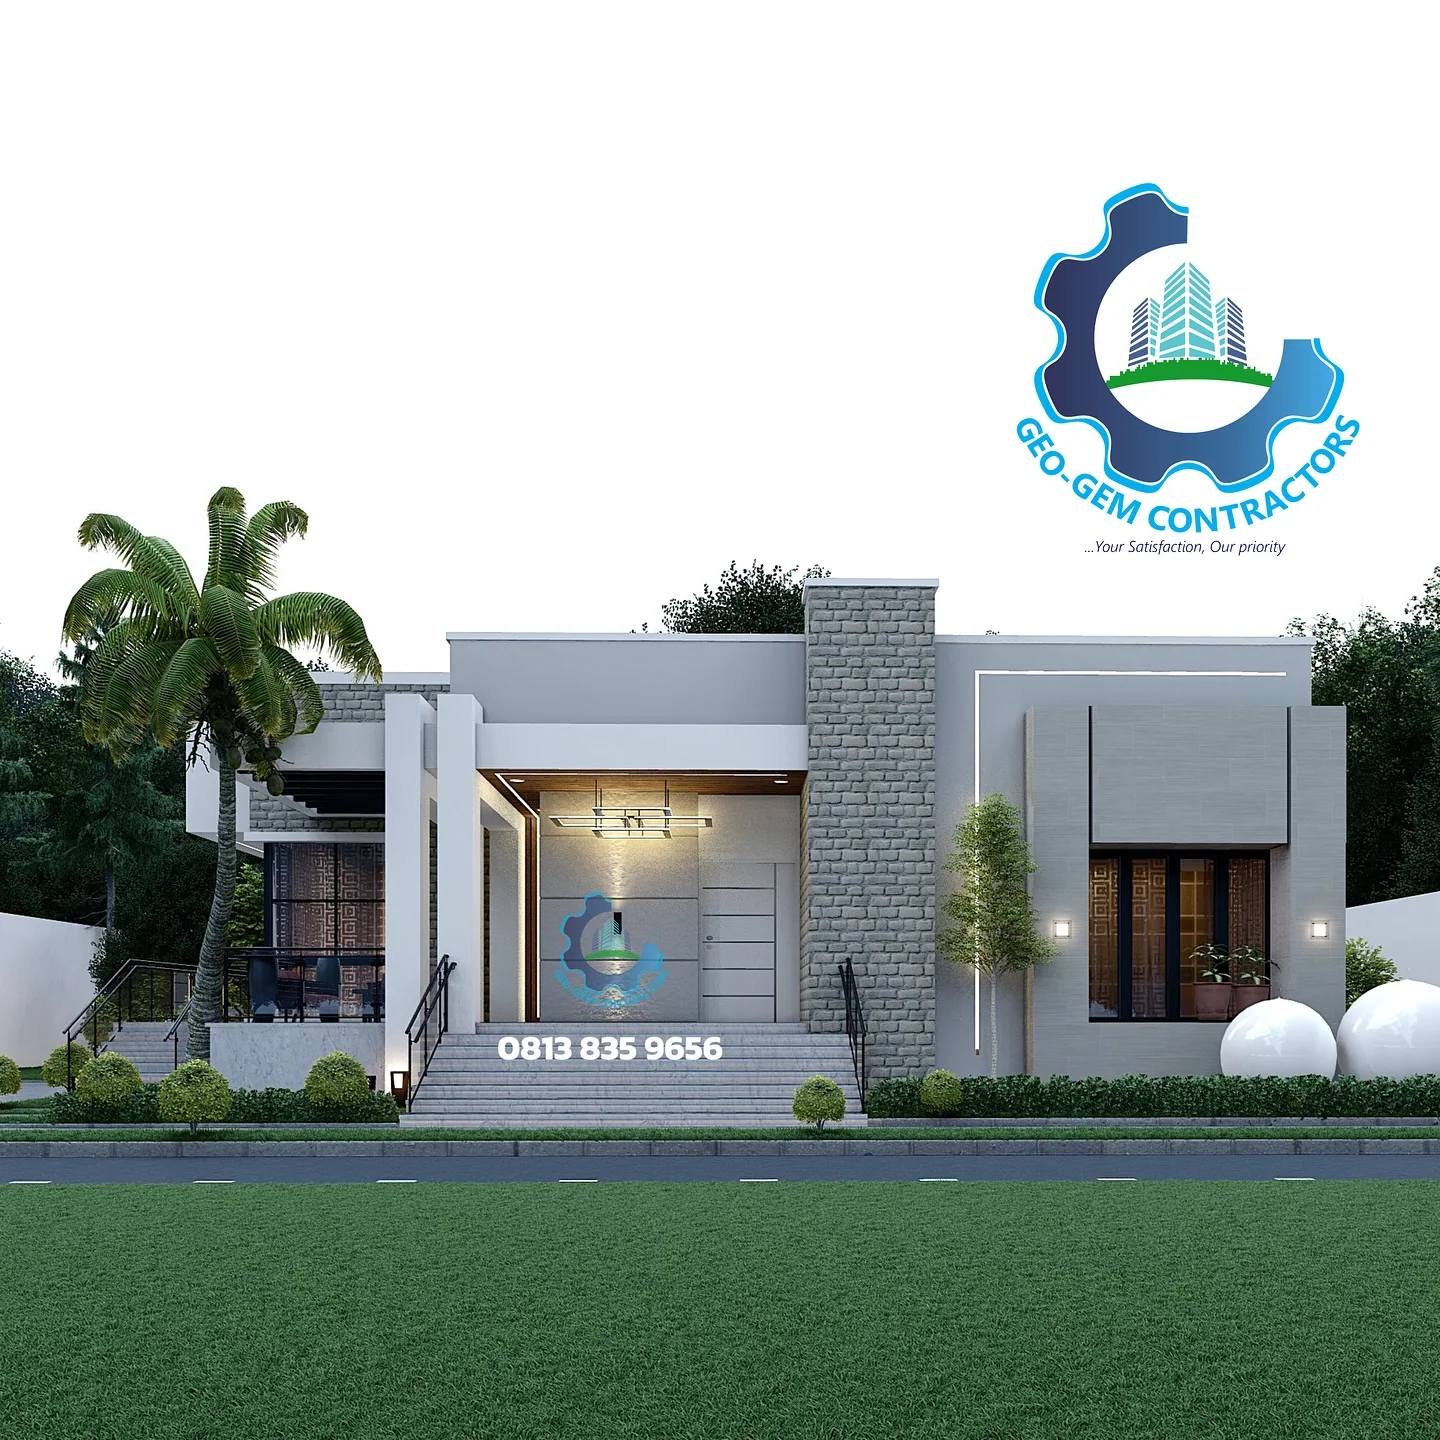
Design reference: GG-DES-1001A compact single-level home concept with a contemporary front elevation and an easy-to-read entrance. Ask us for the full design details.
Get designARCHITECTURE / SELECTED DESIGNS
Sixteen selected design visualisations—not photographs of completed buildings. Each concept has a reference number. Choose one and tap Get design to ask us about its working drawings, scope and next steps.
A compact single-level home concept with a contemporary front elevation and an easy-to-read entrance. Ask us for the full design details.
Get design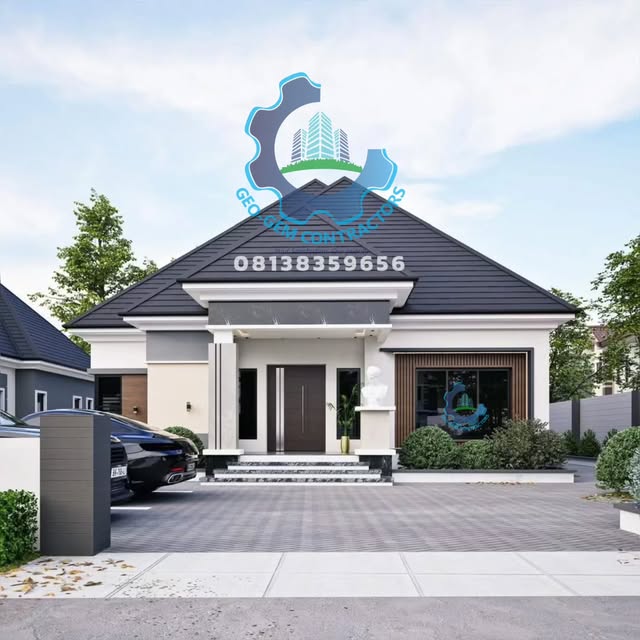
A family bungalow concept with a separate boys’ quarters. Its low-rise form is suited to clients who prefer daily living on one level.
Get design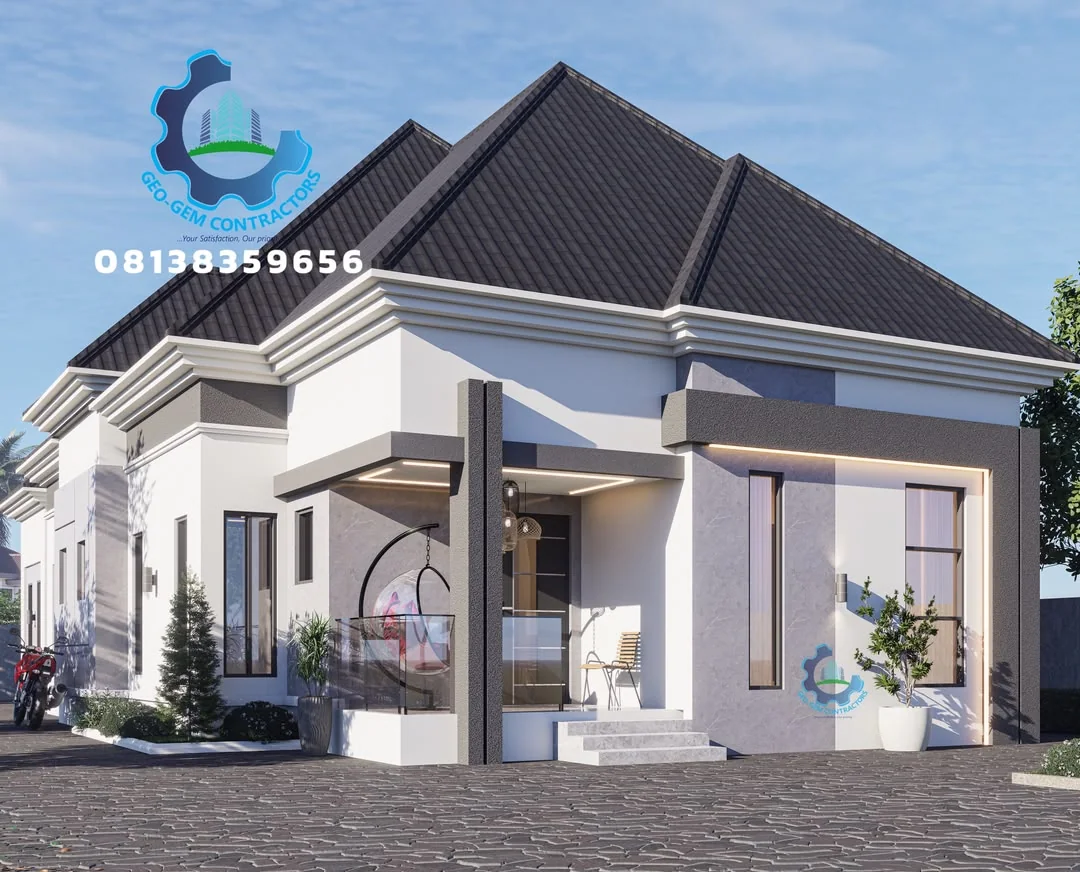
A bungalow exterior study built around a restrained grey palette, a distinct roofline and a sheltered entrance.
Get design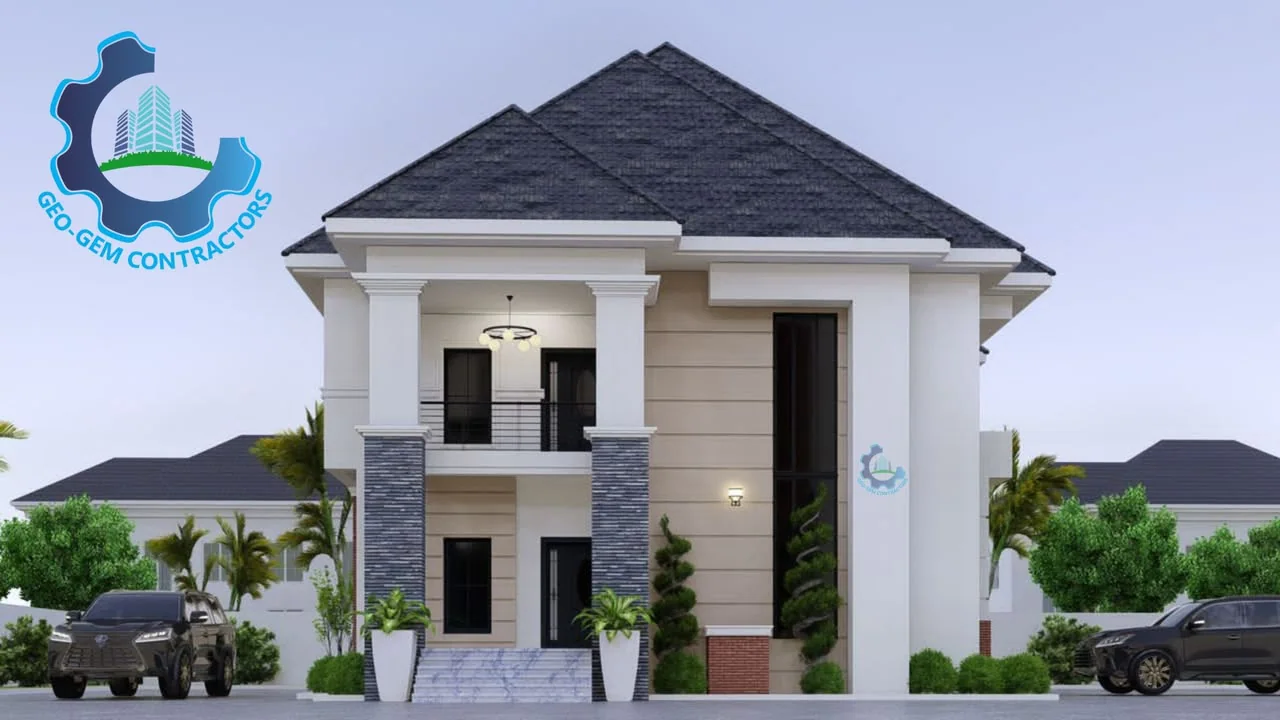
A two-storey family-home concept with a bright exterior, layered volumes and a strong street-facing profile.
Get design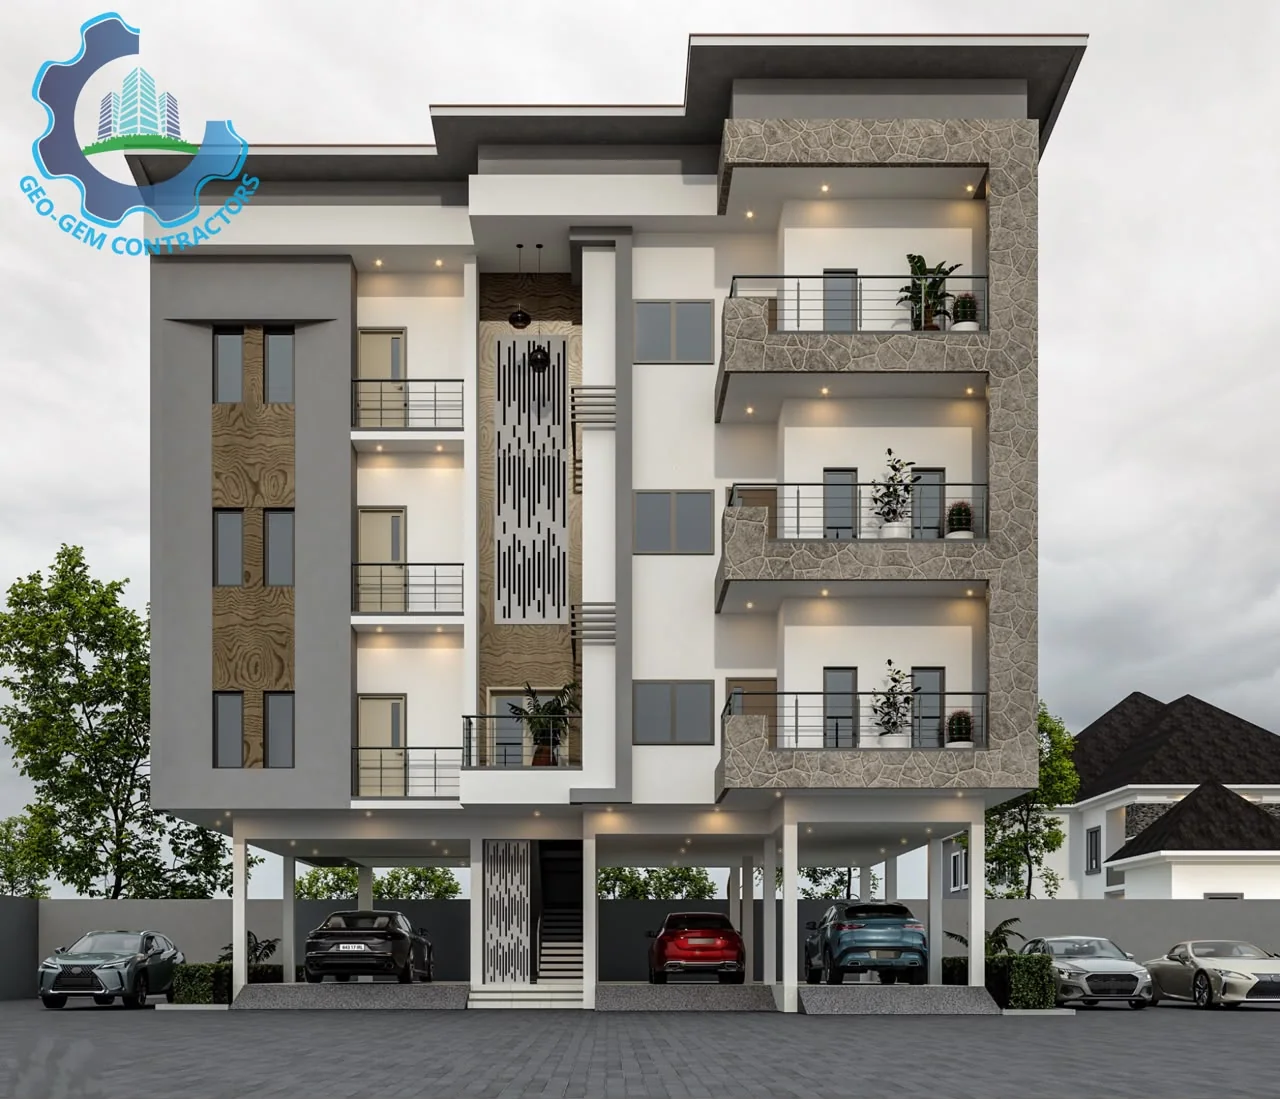
A larger urban home study that explores a confident facade and the relationship between the building and its frontage.
Get design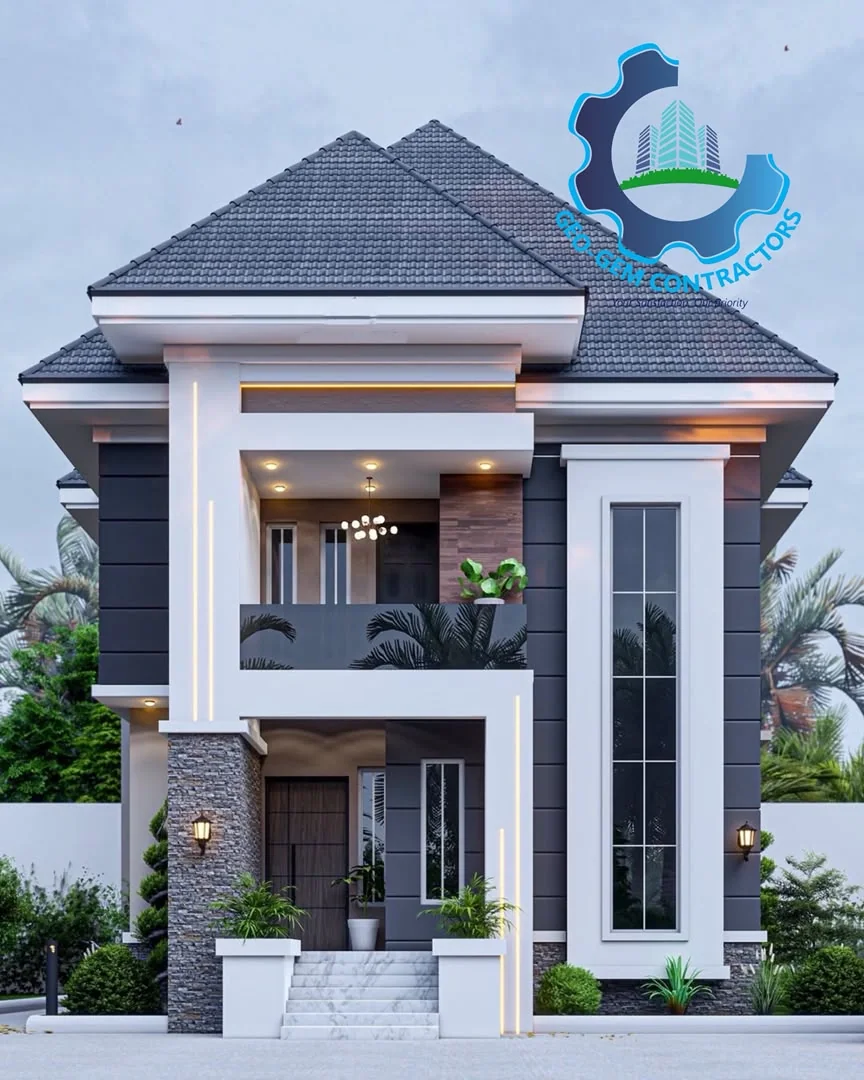
A contemporary home proposal focused on clear massing, exterior material contrast and a welcoming arrival.
Get design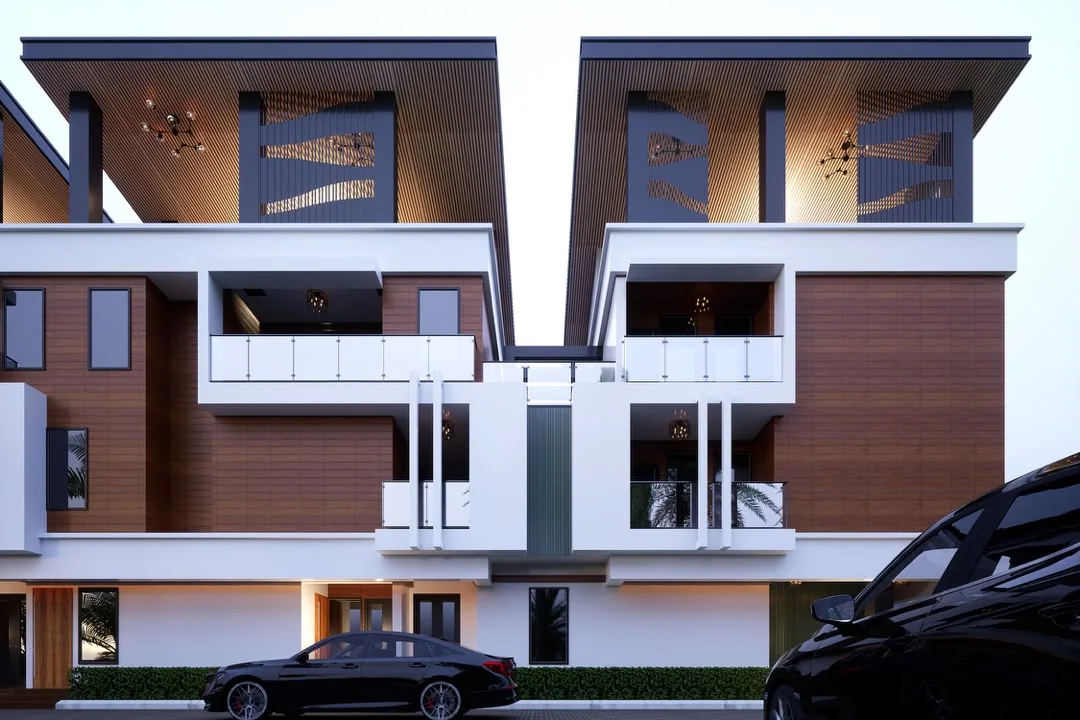
A coordinated row of homes with repeated bays and a consistent frontage for multi-unit residential development.
Get design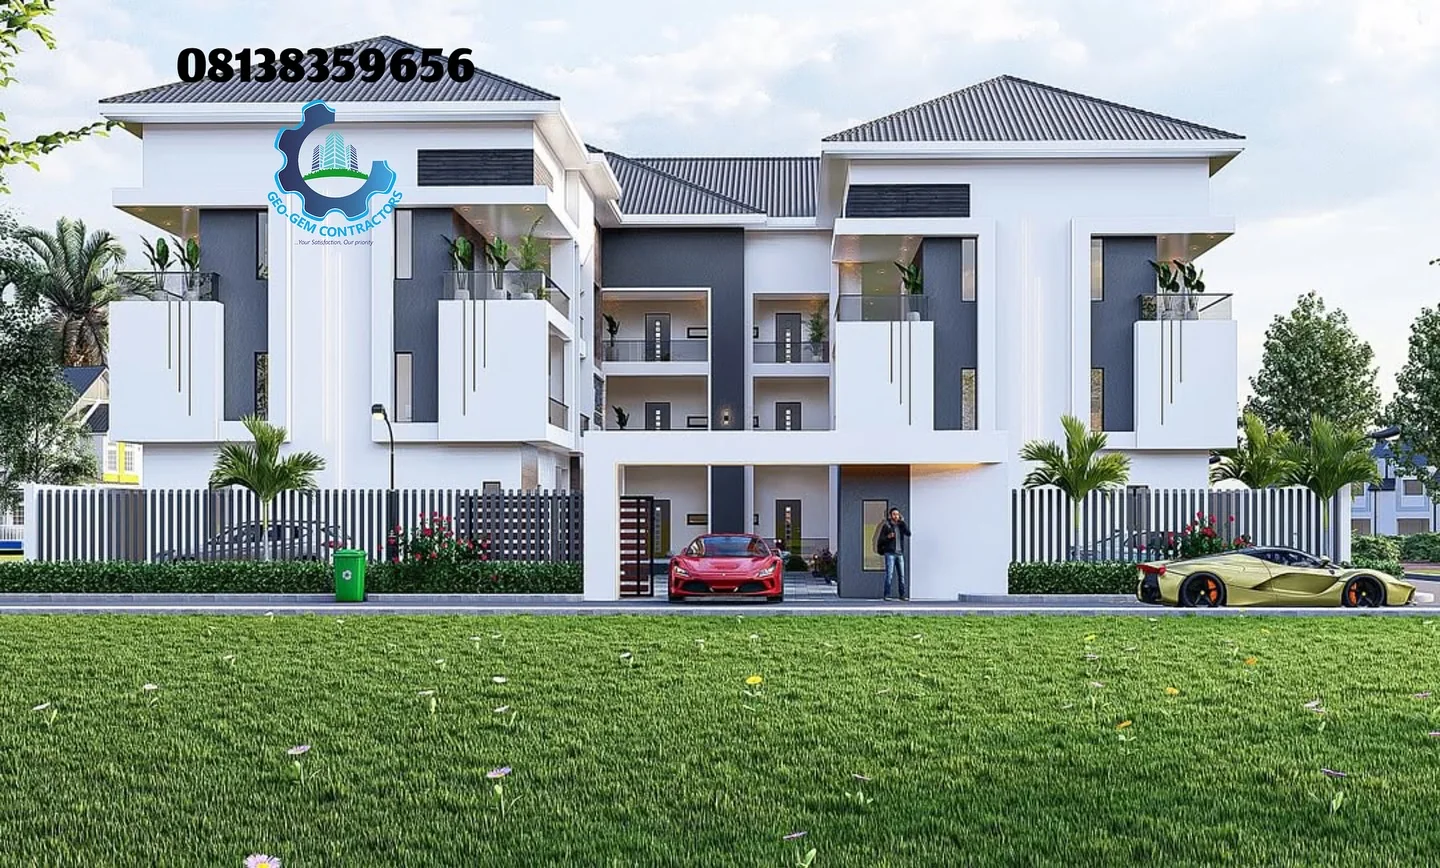
A multi-unit student accommodation concept exploring a practical footprint and a recognisable shared frontage.
Get design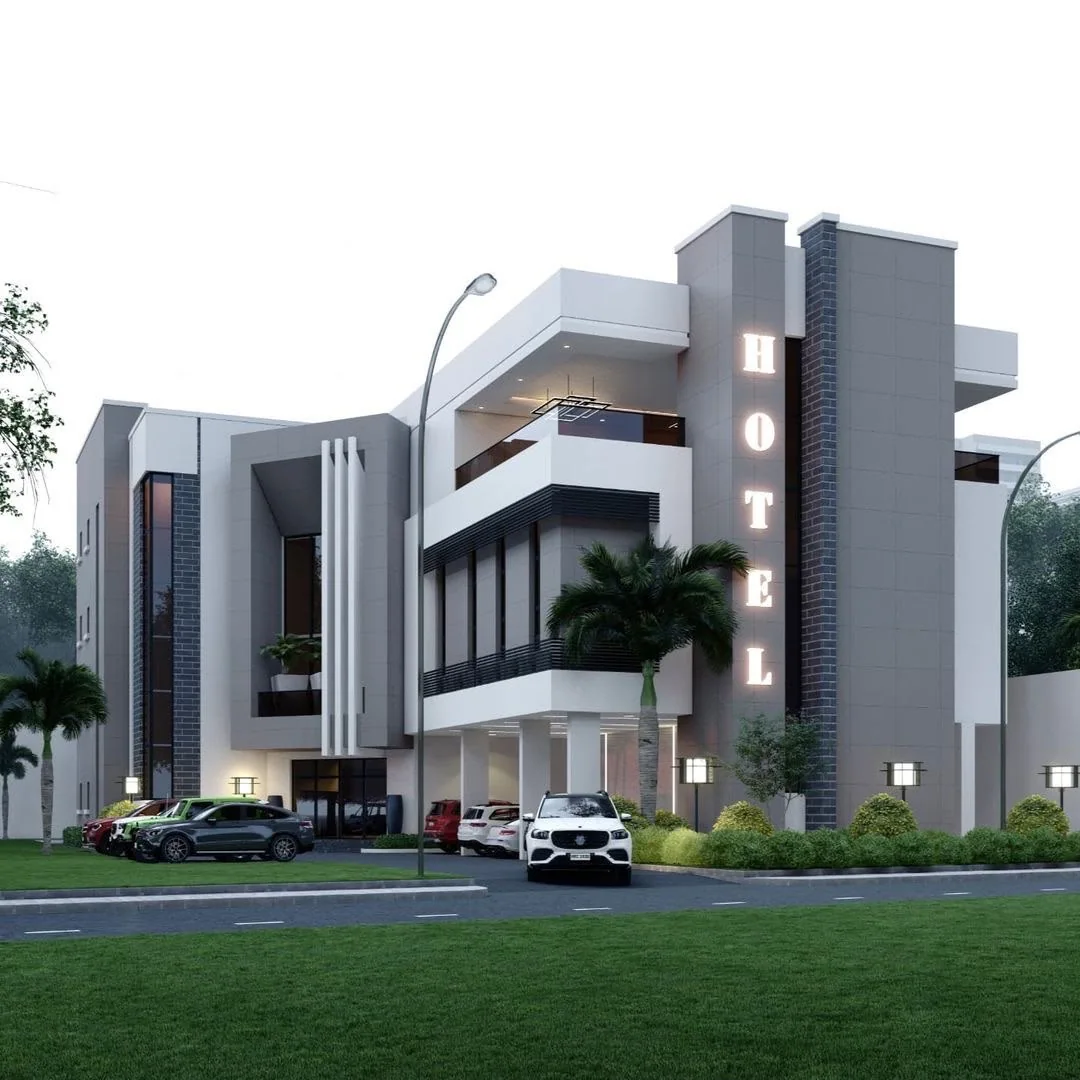
A hospitality building concept with a prominent arrival, layered facade treatment and a public-facing ground level.
Get design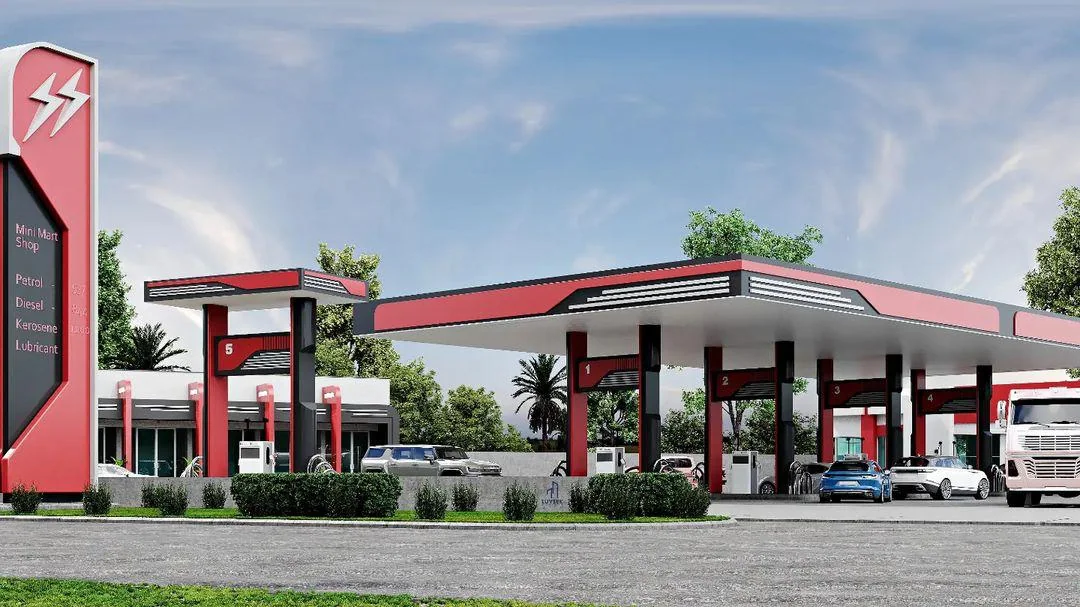
A commercial concept bringing vehicle circulation, a fuel forecourt and retail frontage into one visual scheme.
Get design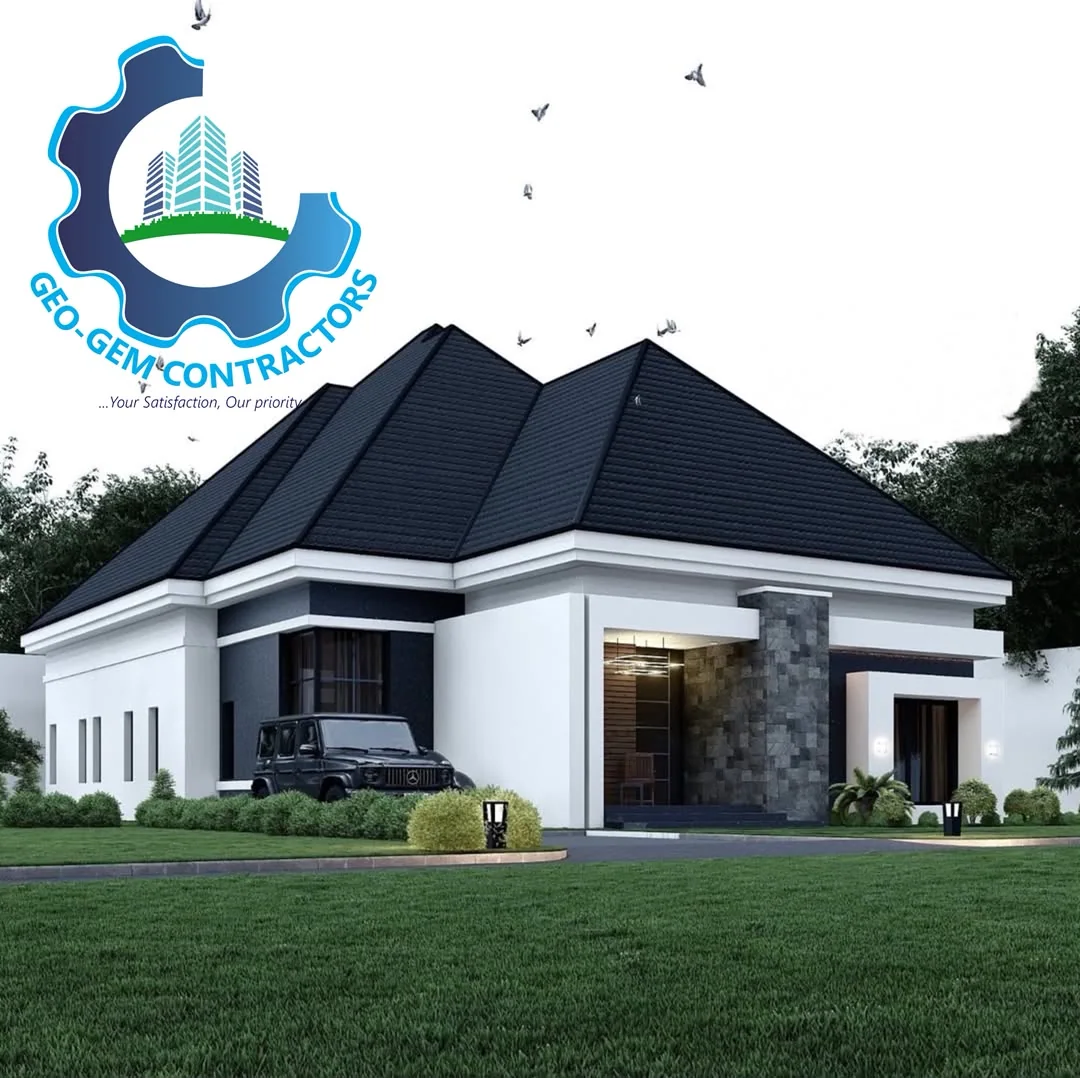
A separate low-rise house study exploring a simple roof form and a clear, welcoming front elevation.
Get design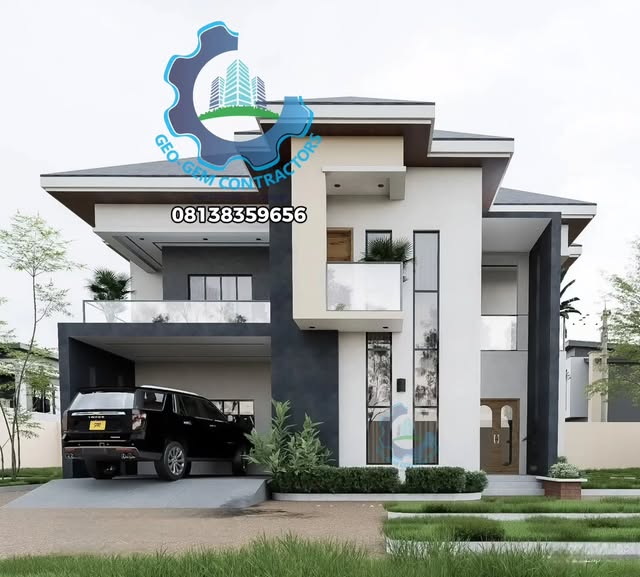
A larger two-storey family-home concept with a contemporary exterior and a strong sense of arrival.
Get design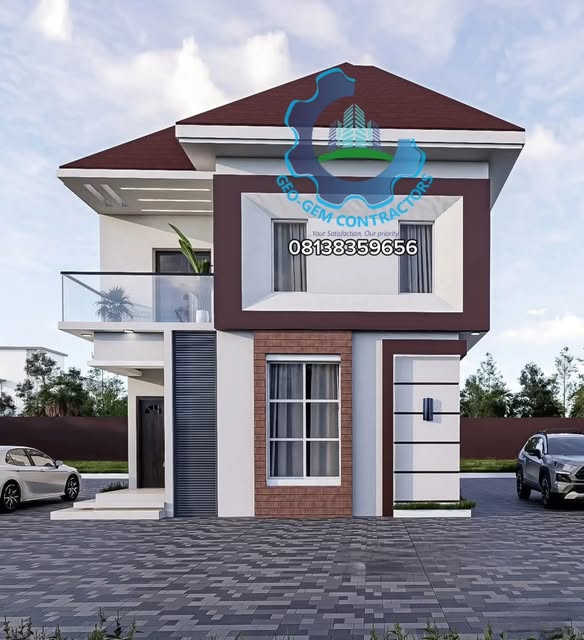
A two-storey home proposal distinguished by its pitched roof and layered front facade.
Get design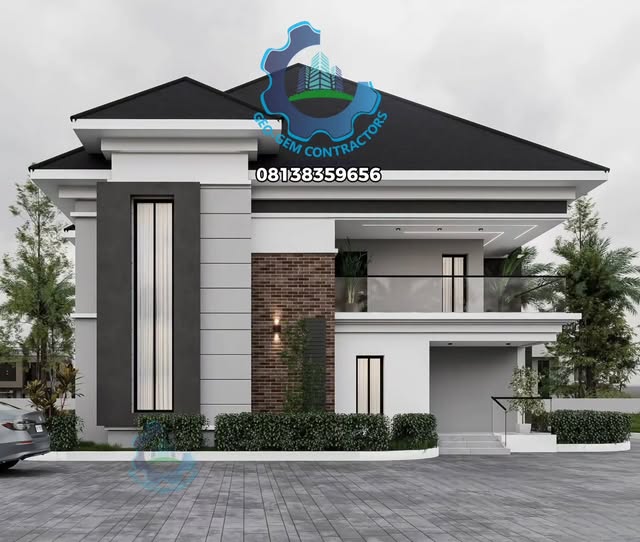
A second five-bedroom concept exploring privacy, a different roof character and generous family accommodation.
Get design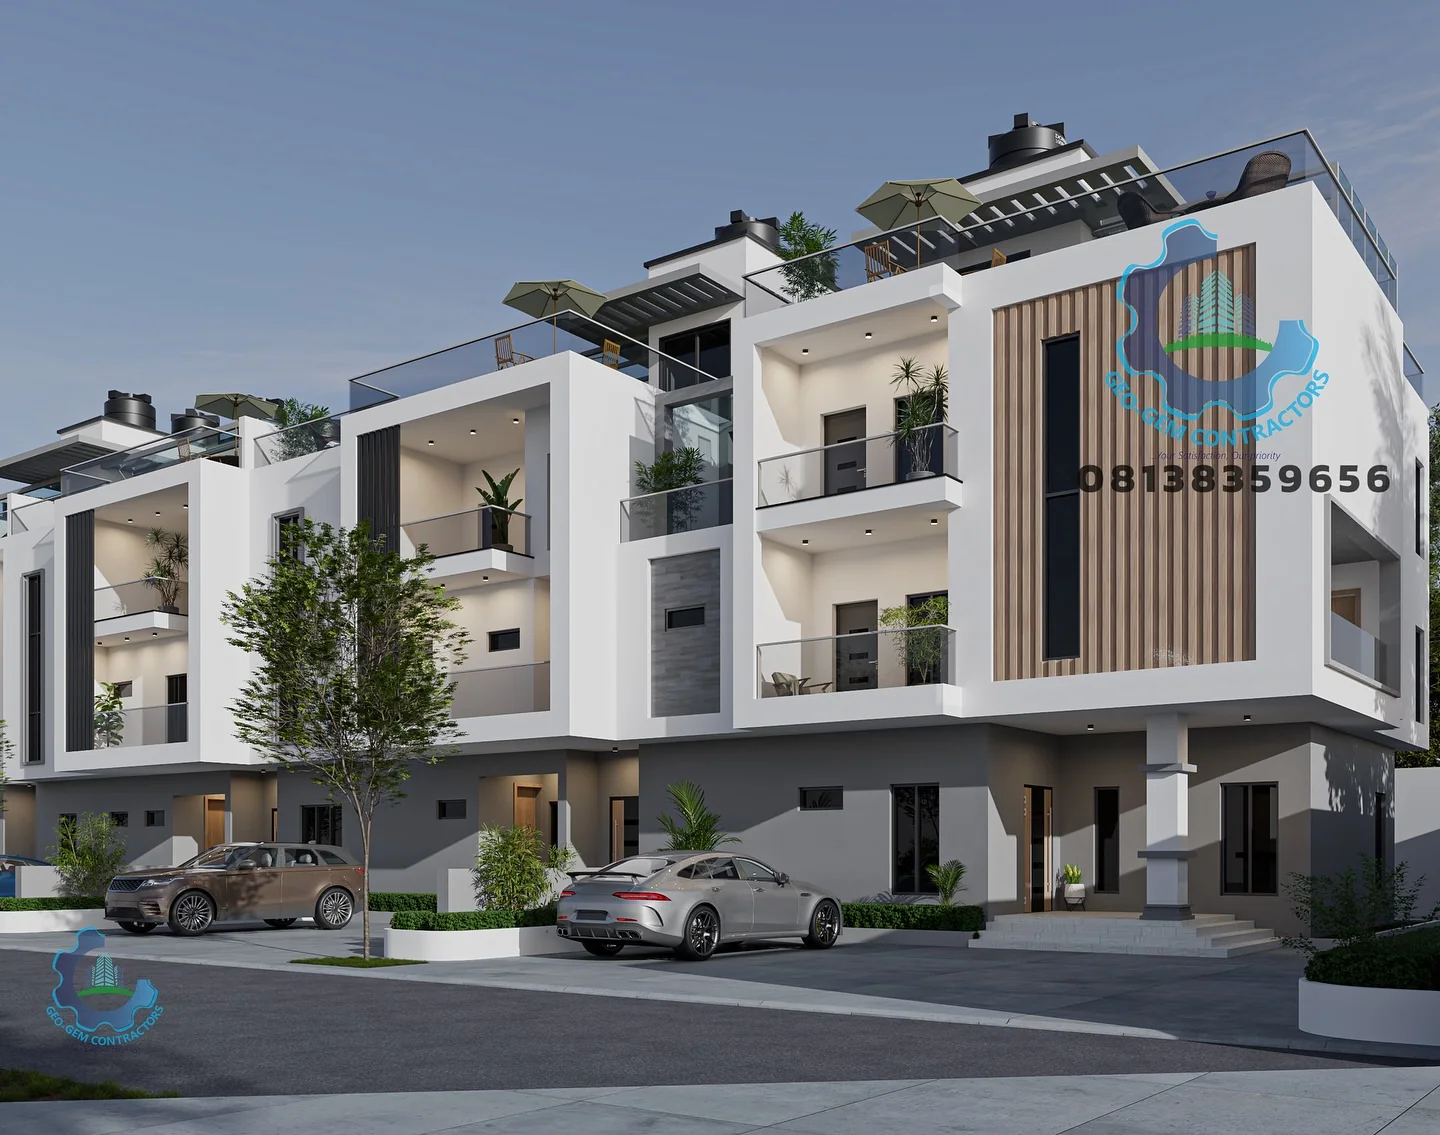
An apartment-scale residential proposal with repeated units, layered elevations and outdoor space.
Get design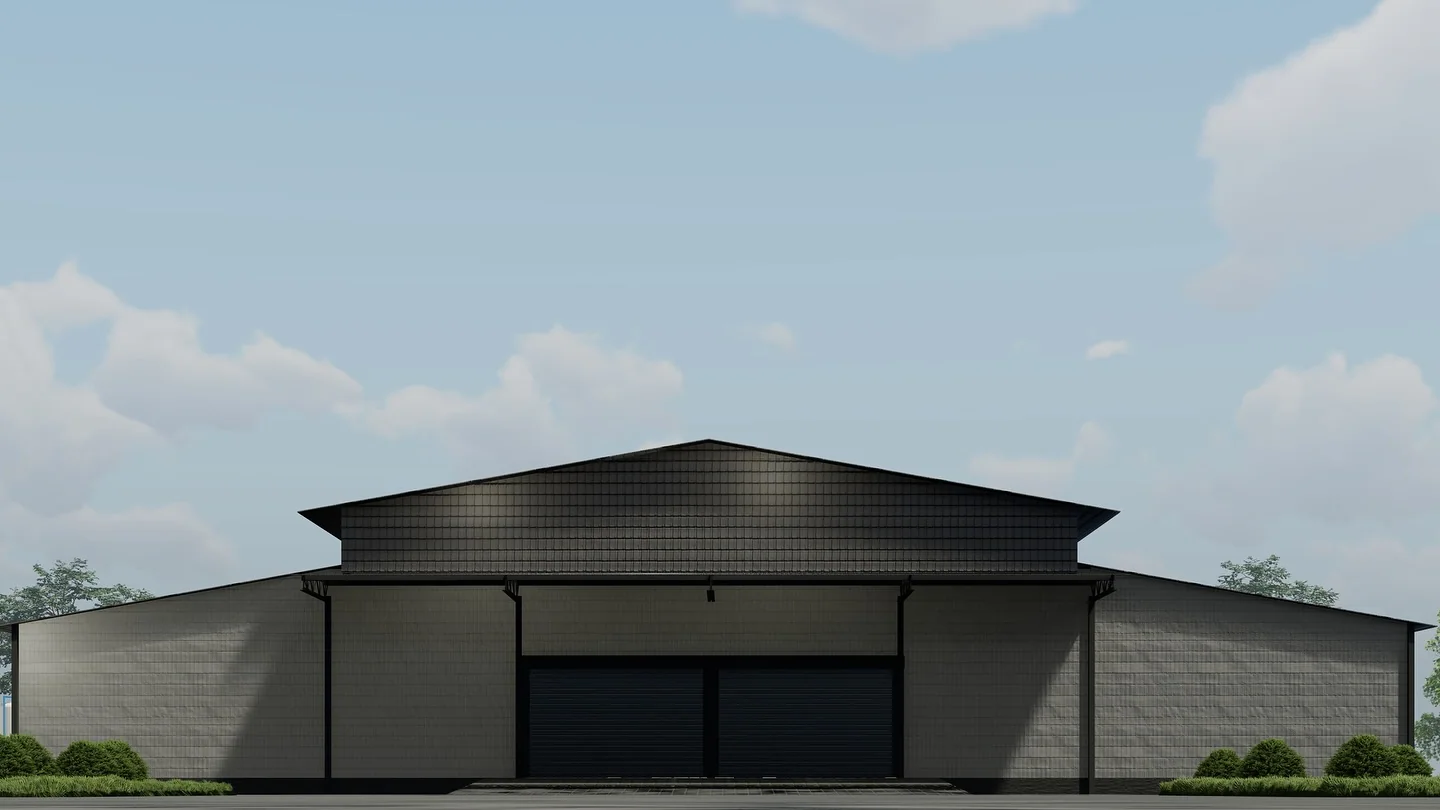
An industrial building visualisation that studies a clear production frontage and practical large-scale form.
Get designMORE IDEAS
See additional design posts from Geo-Gem on Facebook.