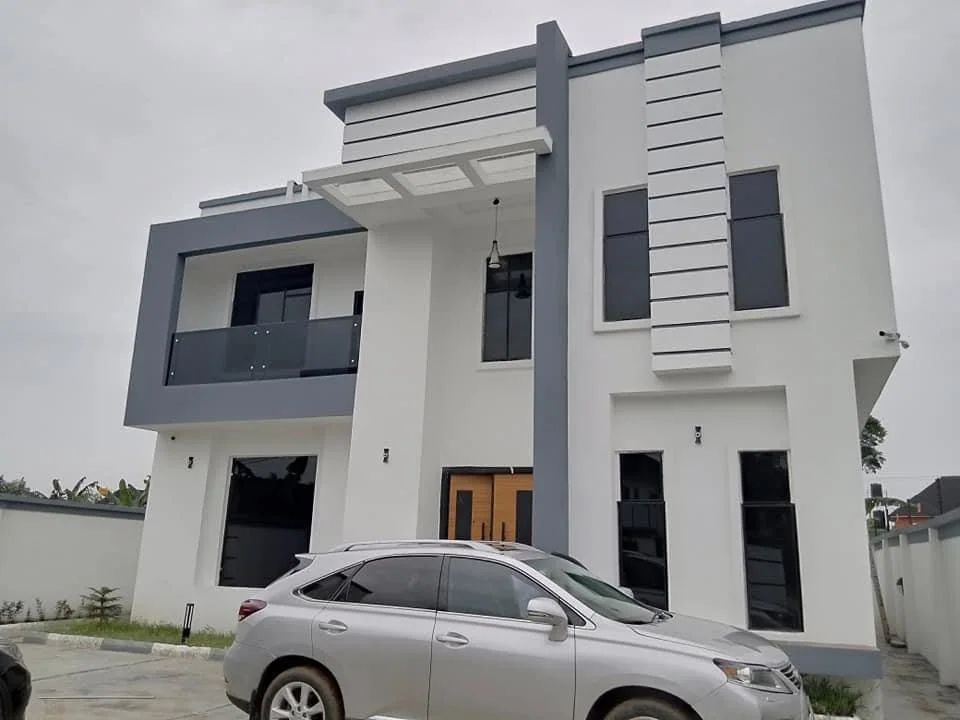
Completed residential work
From structure to home
A finished two-storey residence with interiors and outdoor space.
PROJECTS / COMPLETED WORK
These are photographs of completed residences and a bathroom finish. Design visualisations associated with the bathroom are identified separately below, so each stage of the portfolio stays clear.
A finished two-storey residence with interiors and outdoor space.
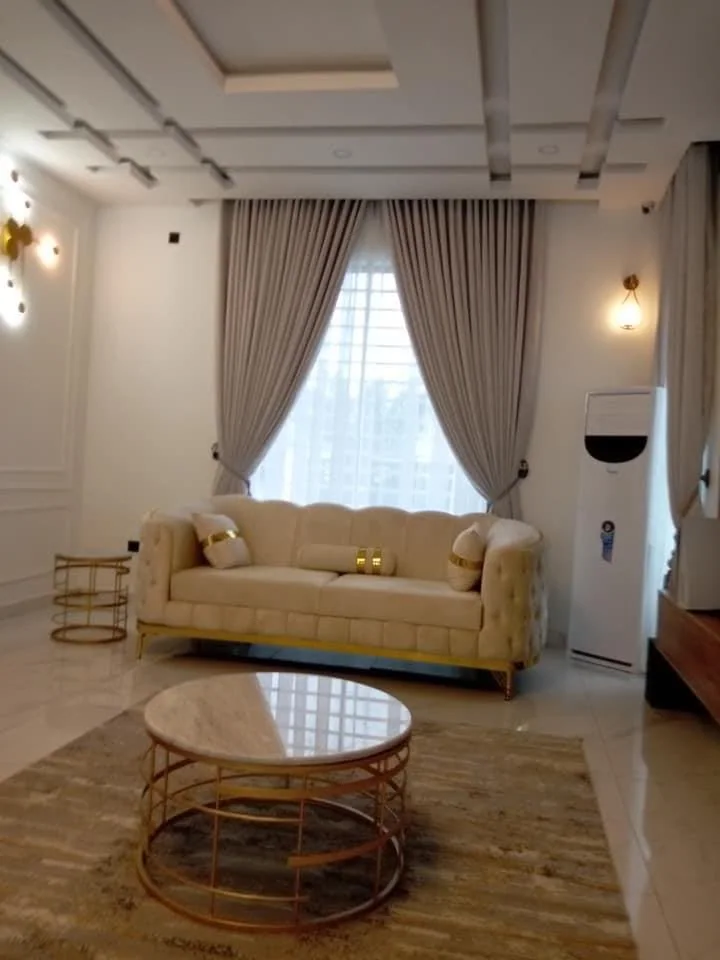
A closer view inside the same completed residence.
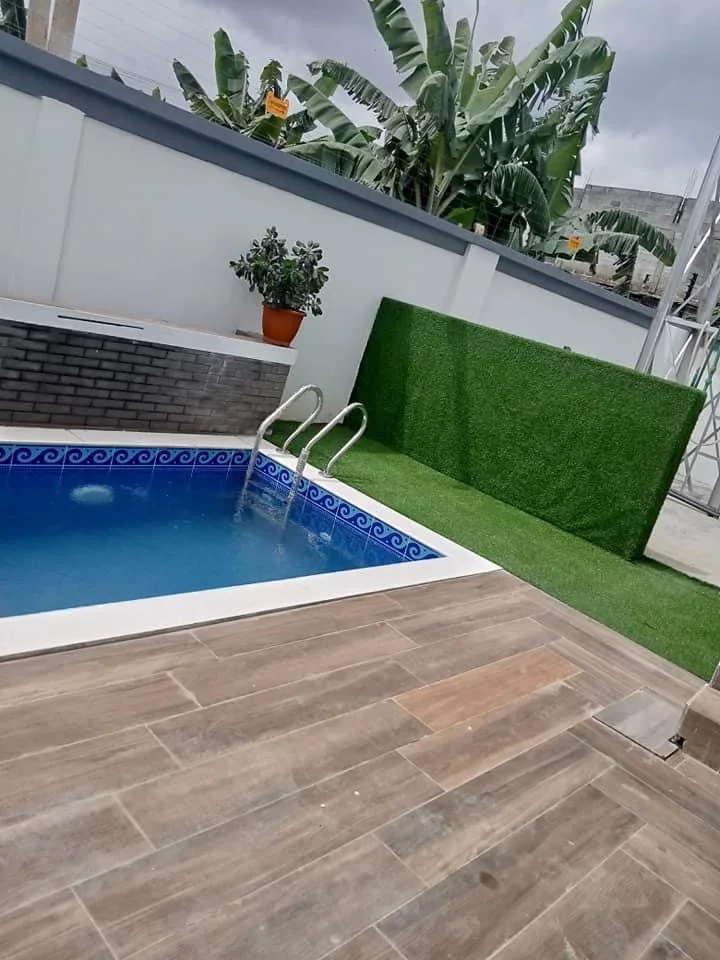
The residence and its finished exterior experience.
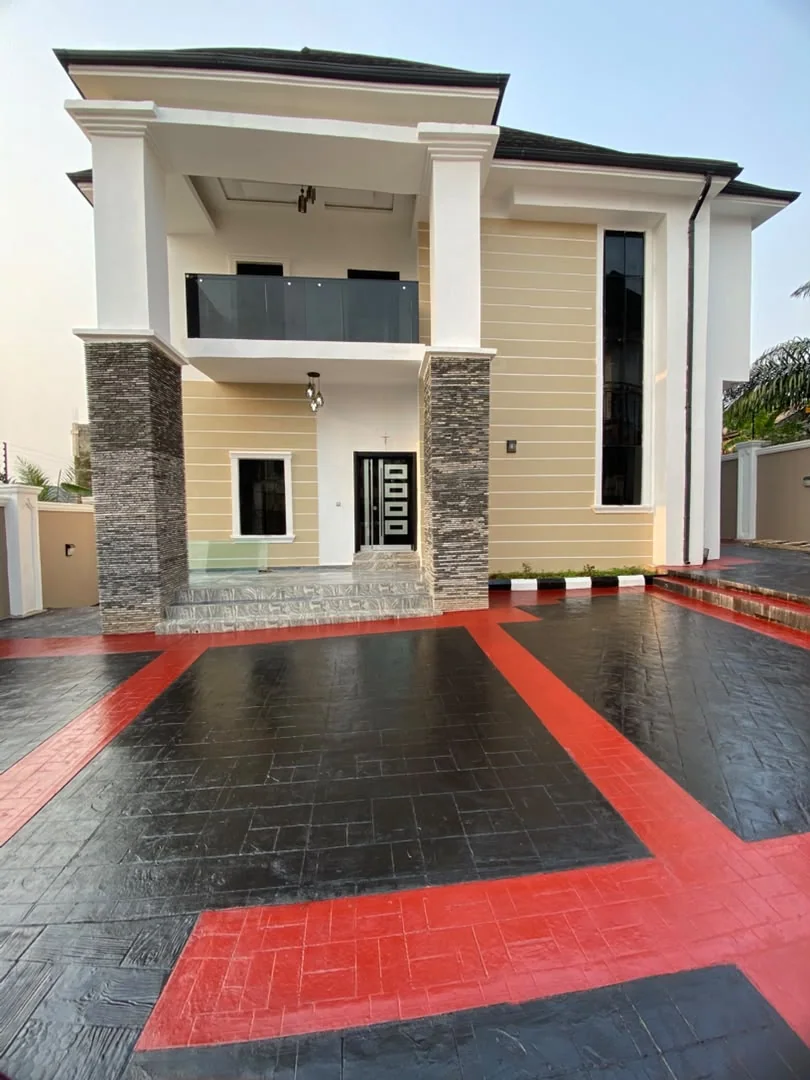
A second home with a generous paved compound.
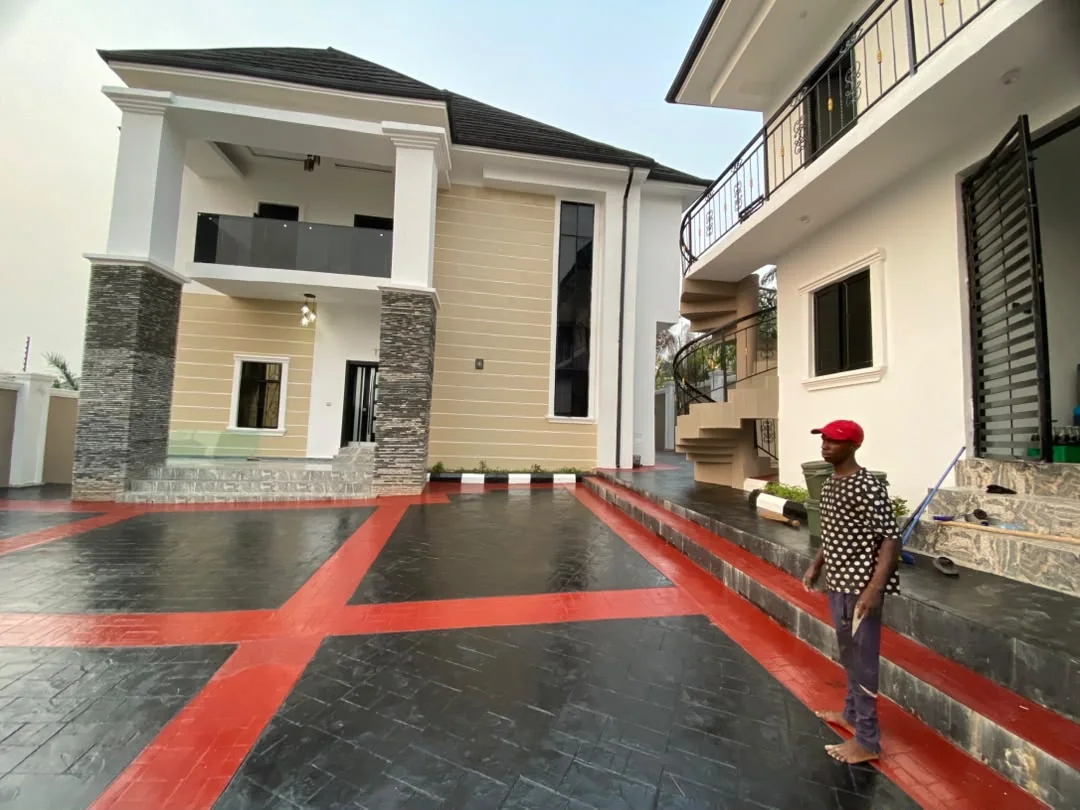
The main home, adjoining building and shared setting.
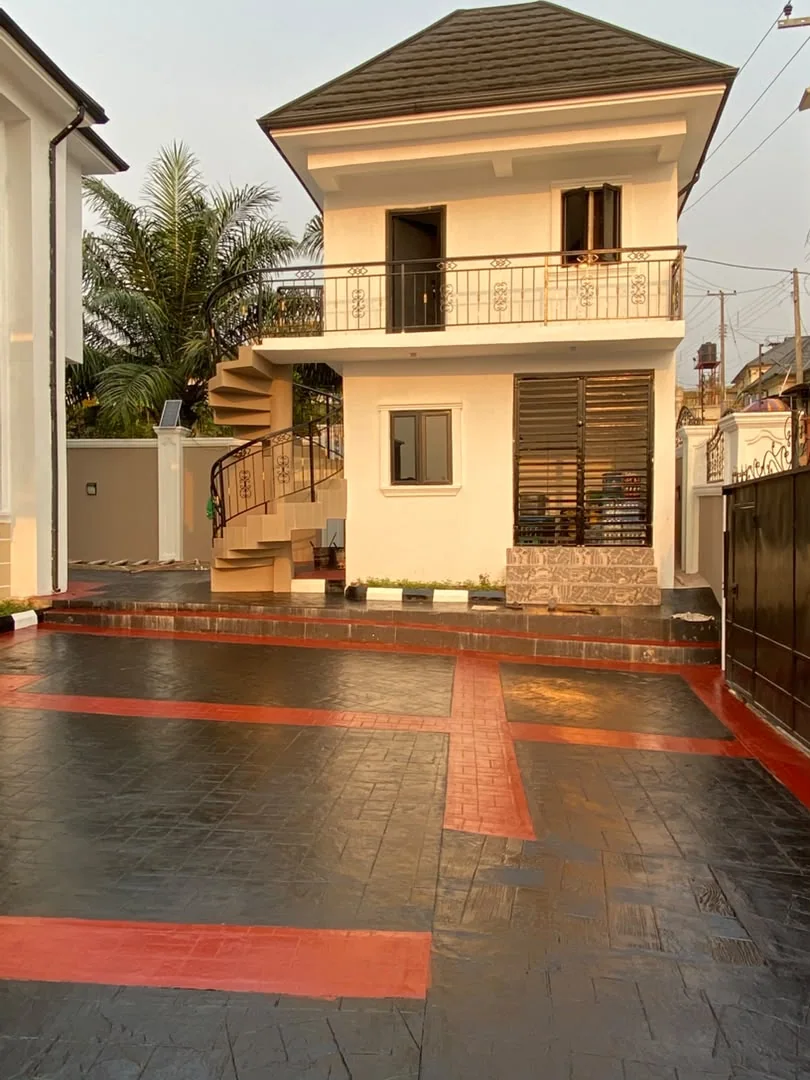
A further view of the finished compound.
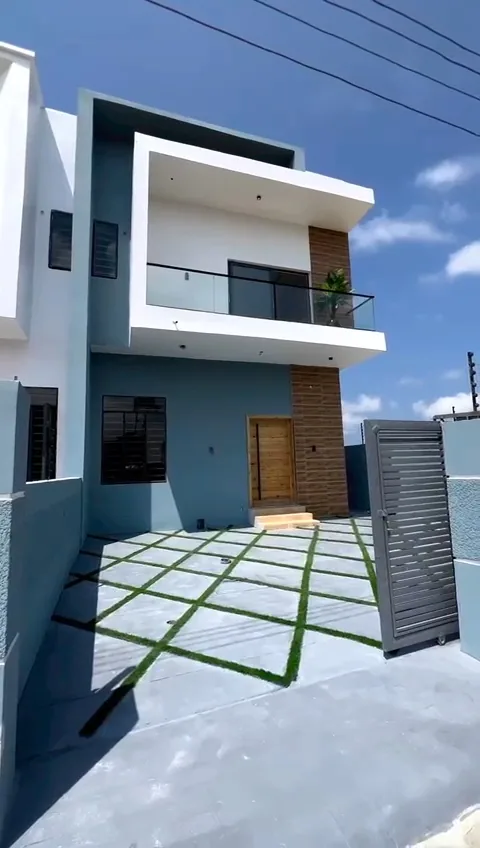
Exterior of a newly supplied completed residence.
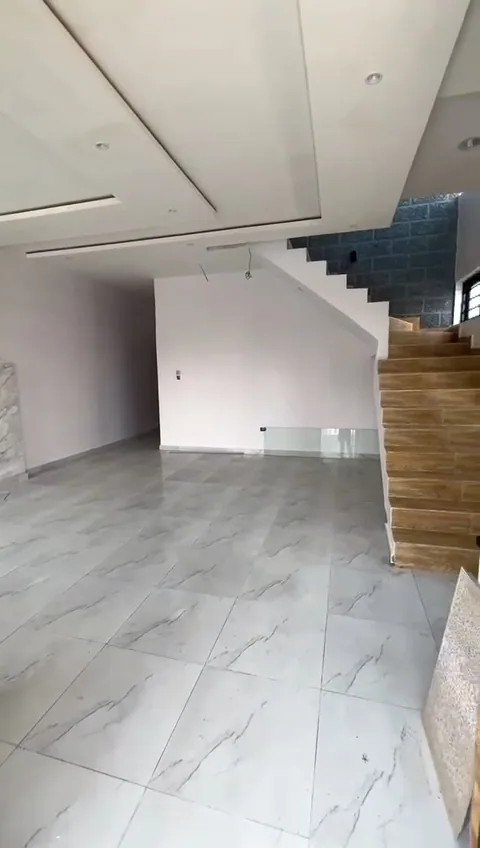
An interior view of the same residence.
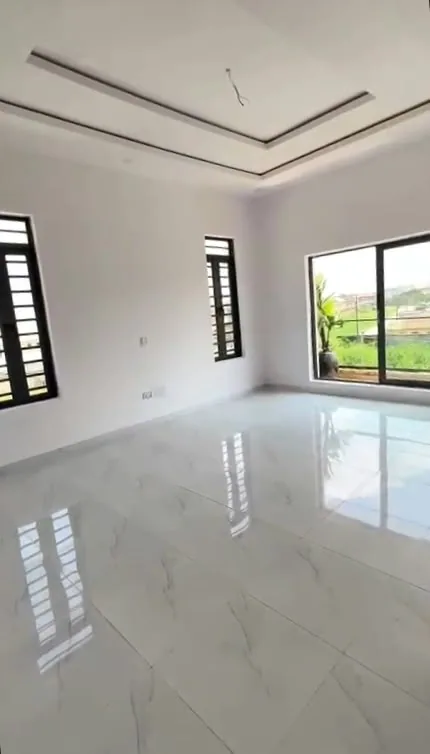
A further finished room.
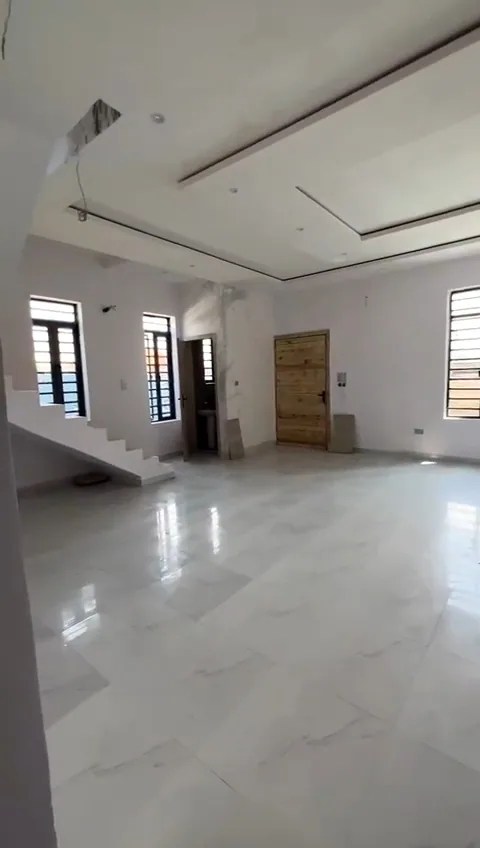
A finished living space.
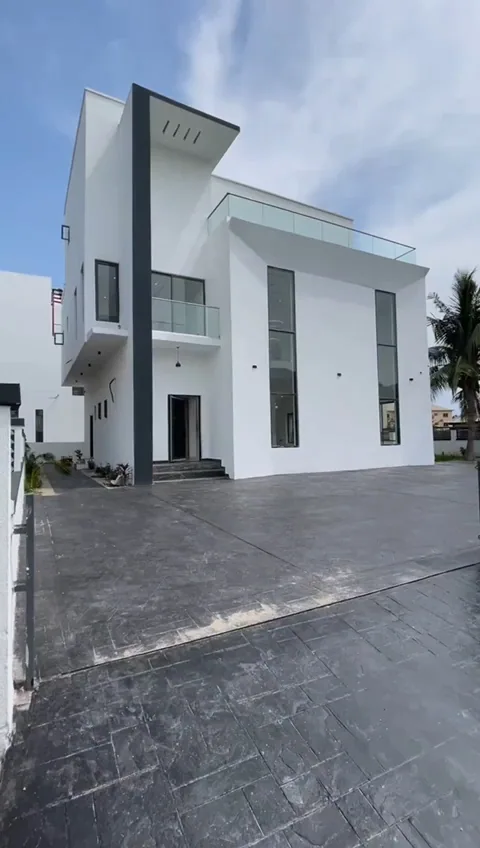
Exterior of a second newly supplied residence.
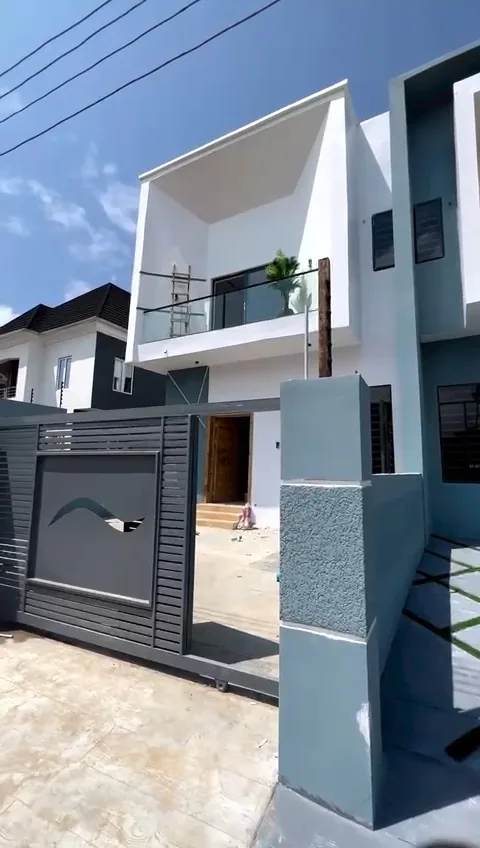
The completed entrance and compound.
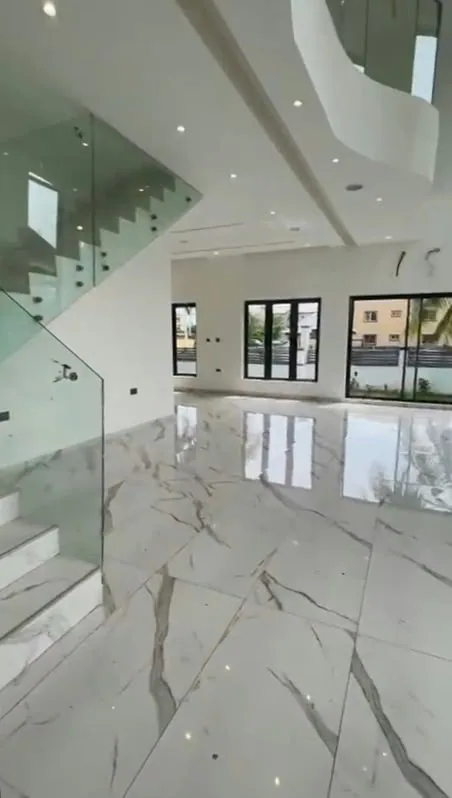
Interior seating and finishes.
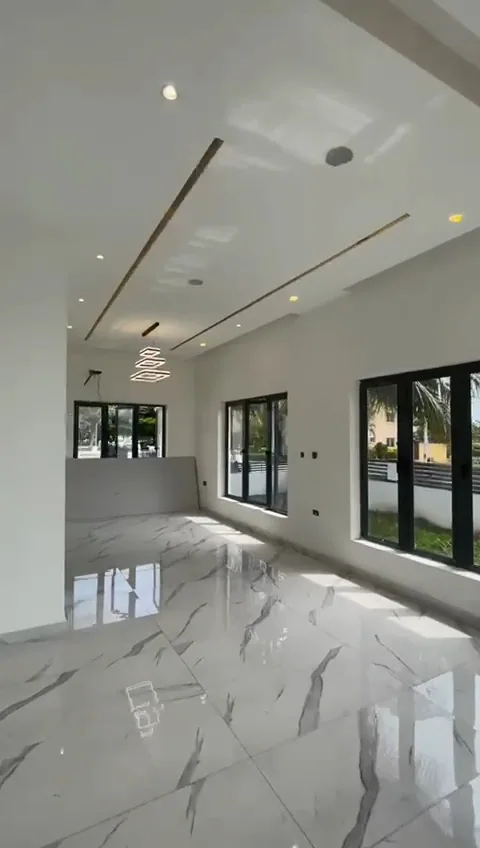
A further view of the interior.
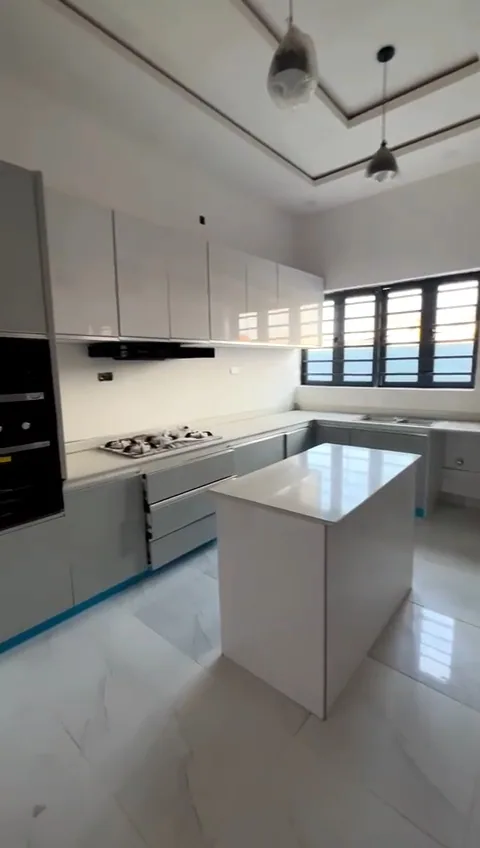
Finished cabinetry and kitchen details.
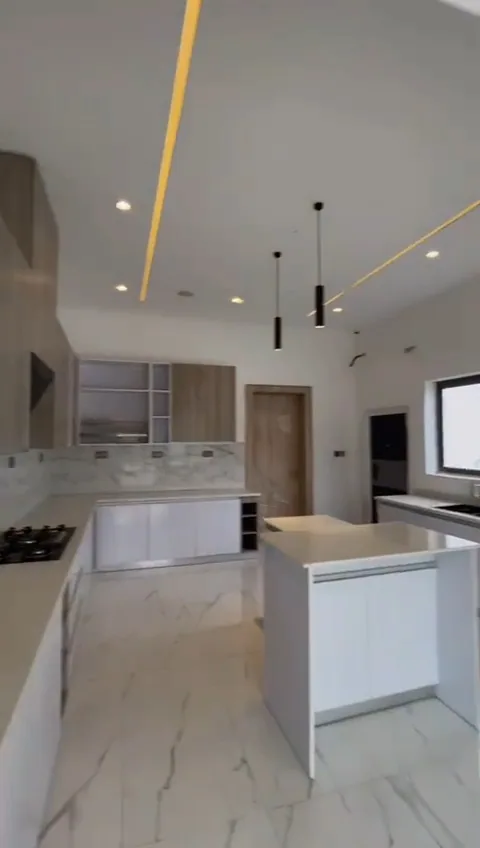
Another angle on the same kitchen.
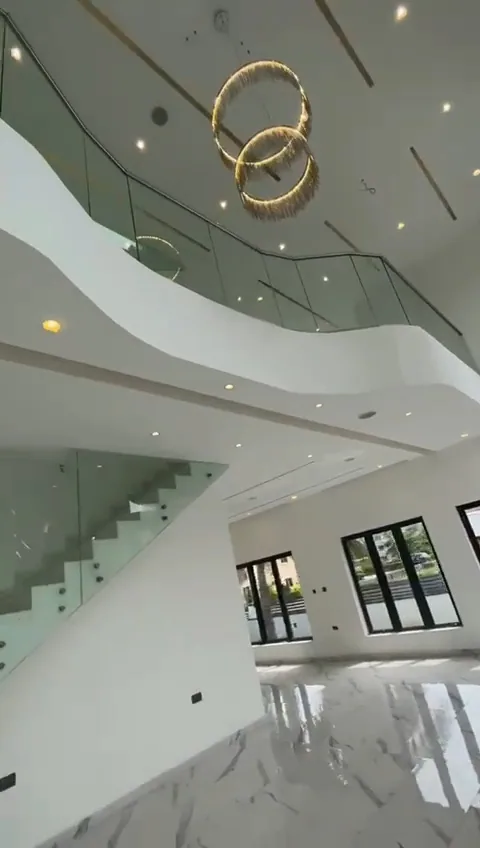
Light and circulation in the central space.
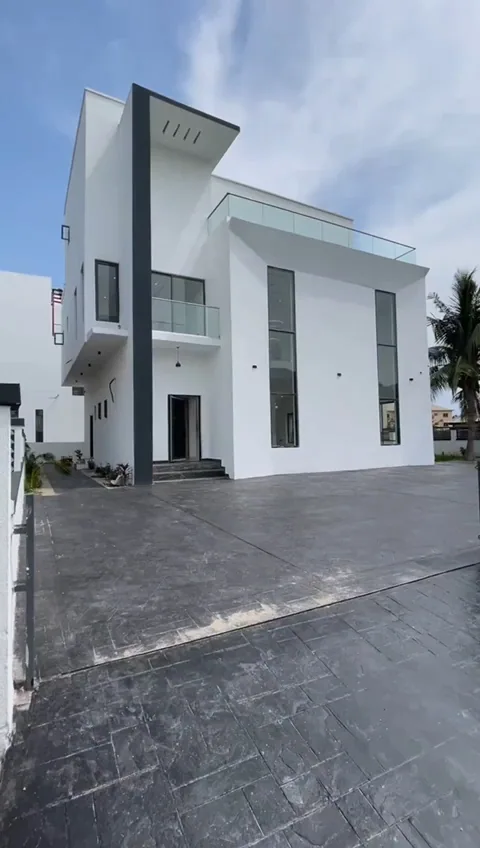
A third newly supplied finished home.
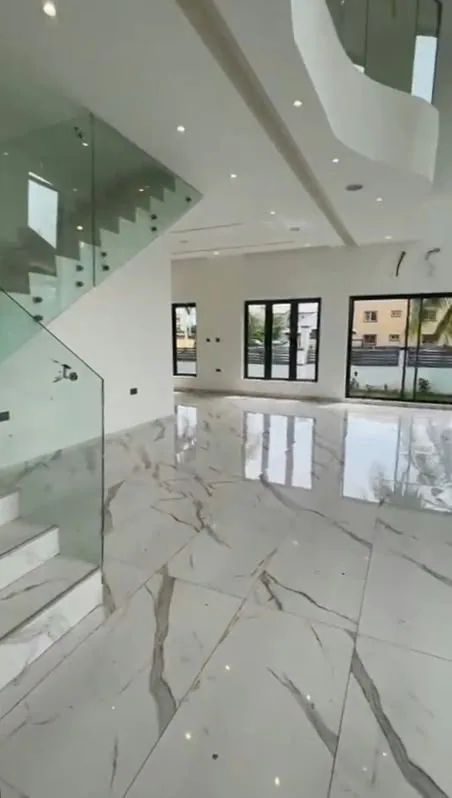
Finished main living space with staircase.
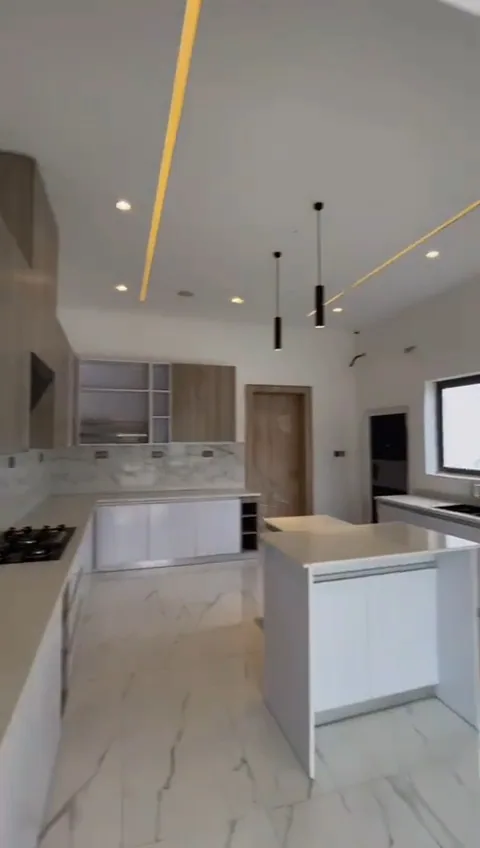
Kitchen finish inside the same residence.
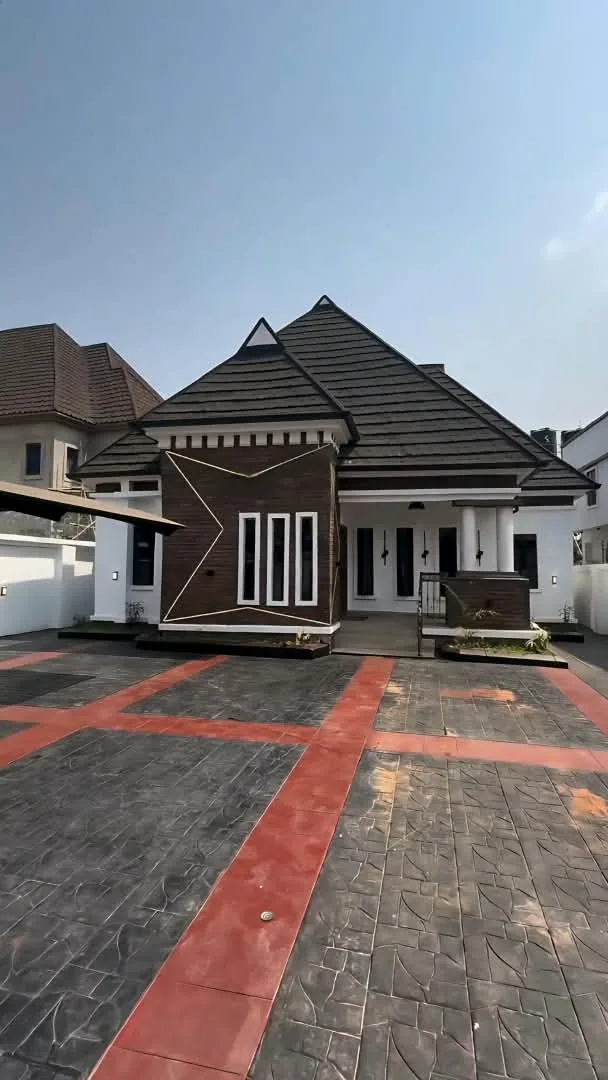
A separate low-rise residential project.
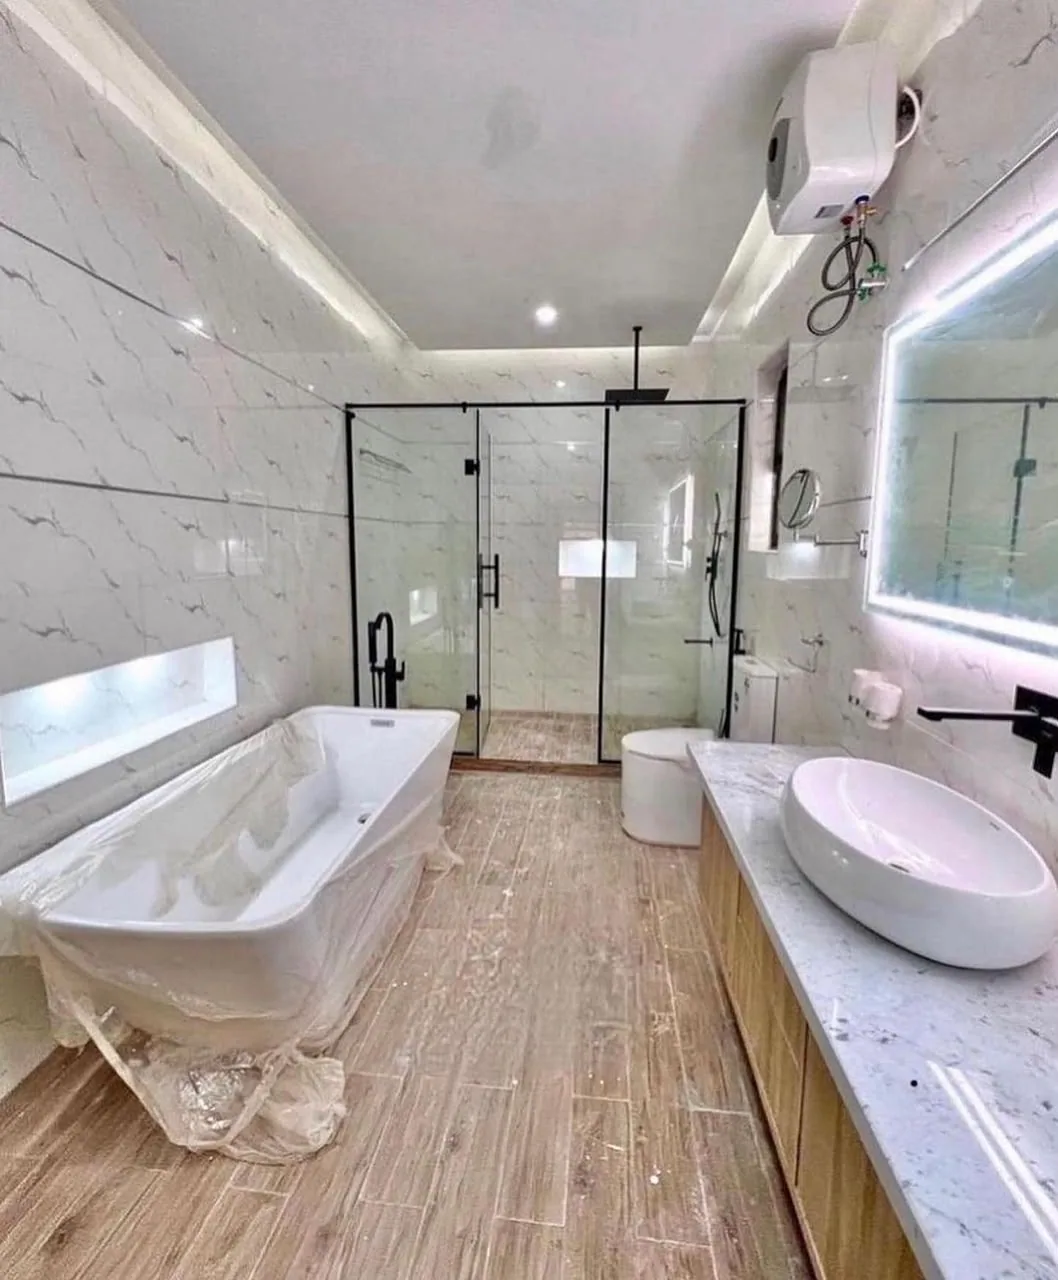
A photographed bathroom finish with shower, bath and vanity.
BATHROOM / DESIGN AND FINISH
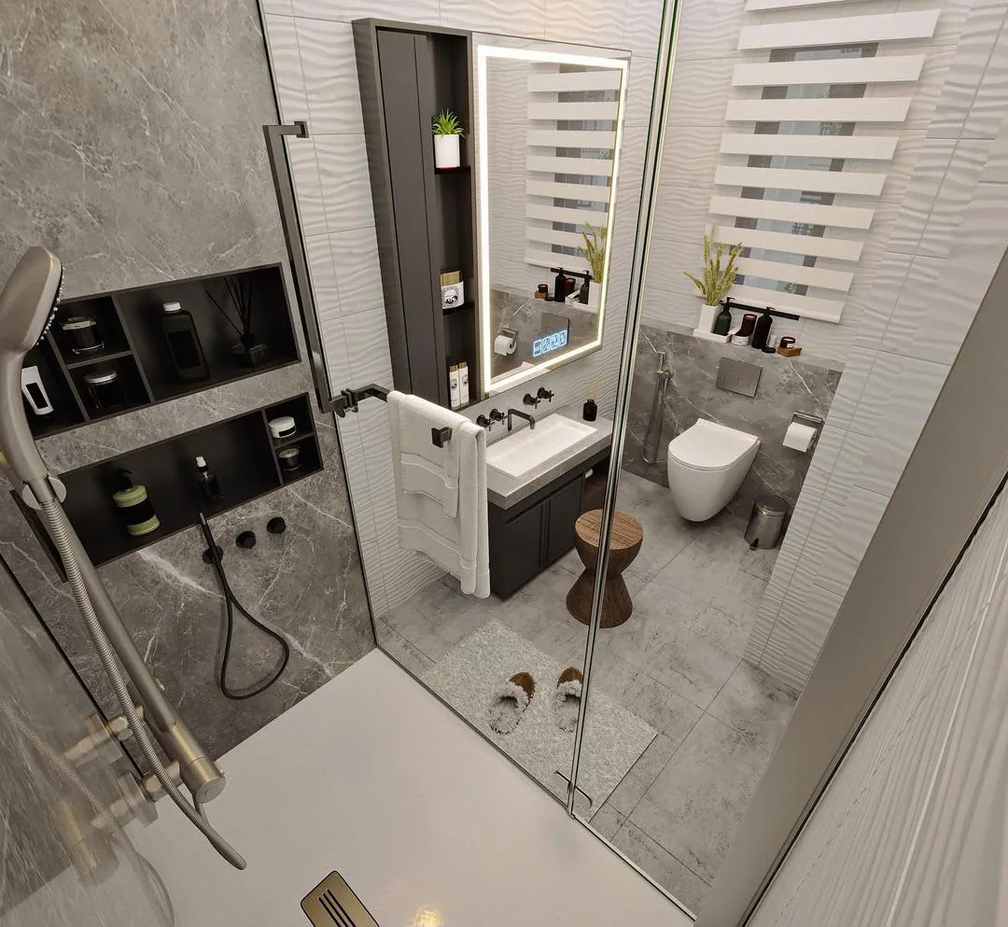
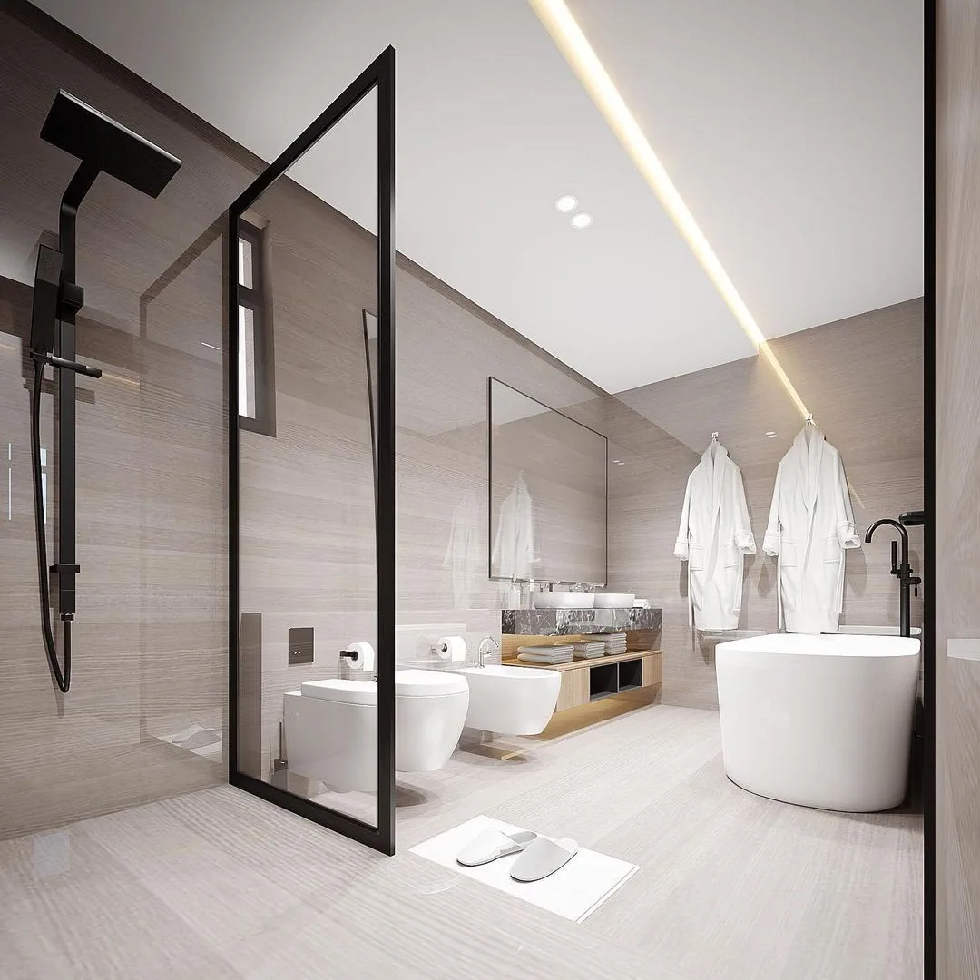
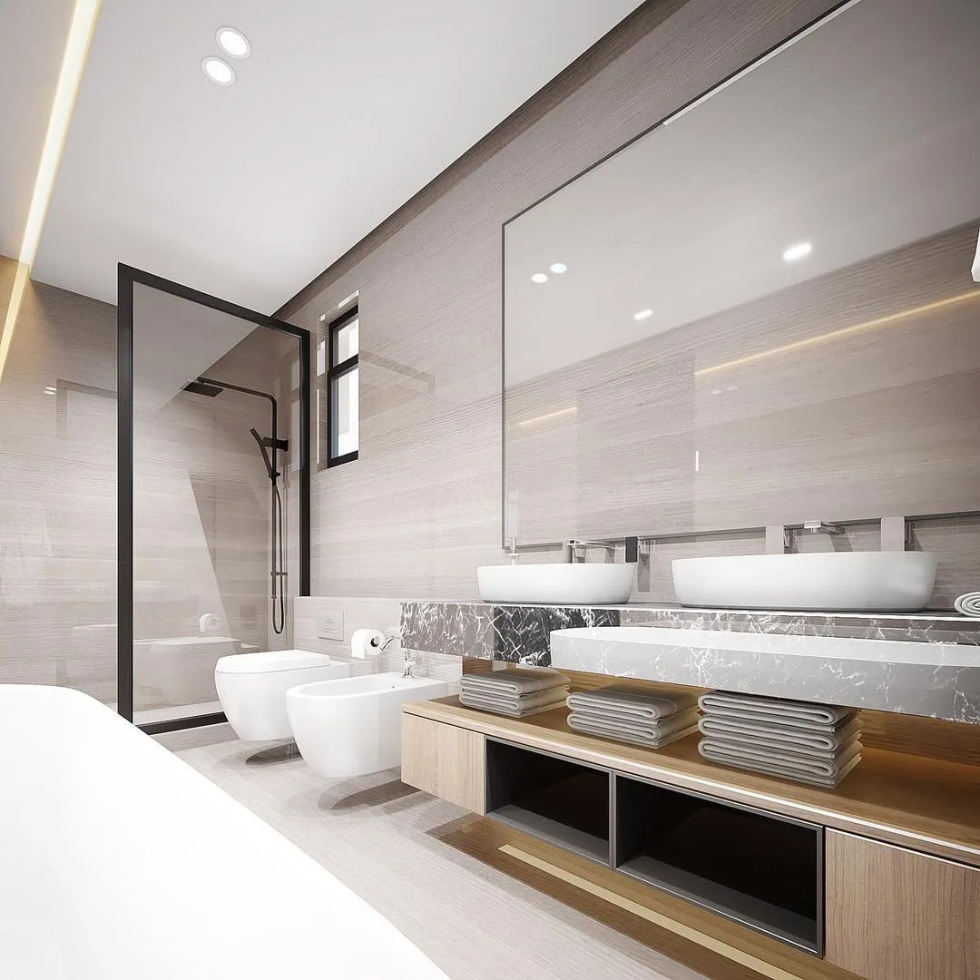
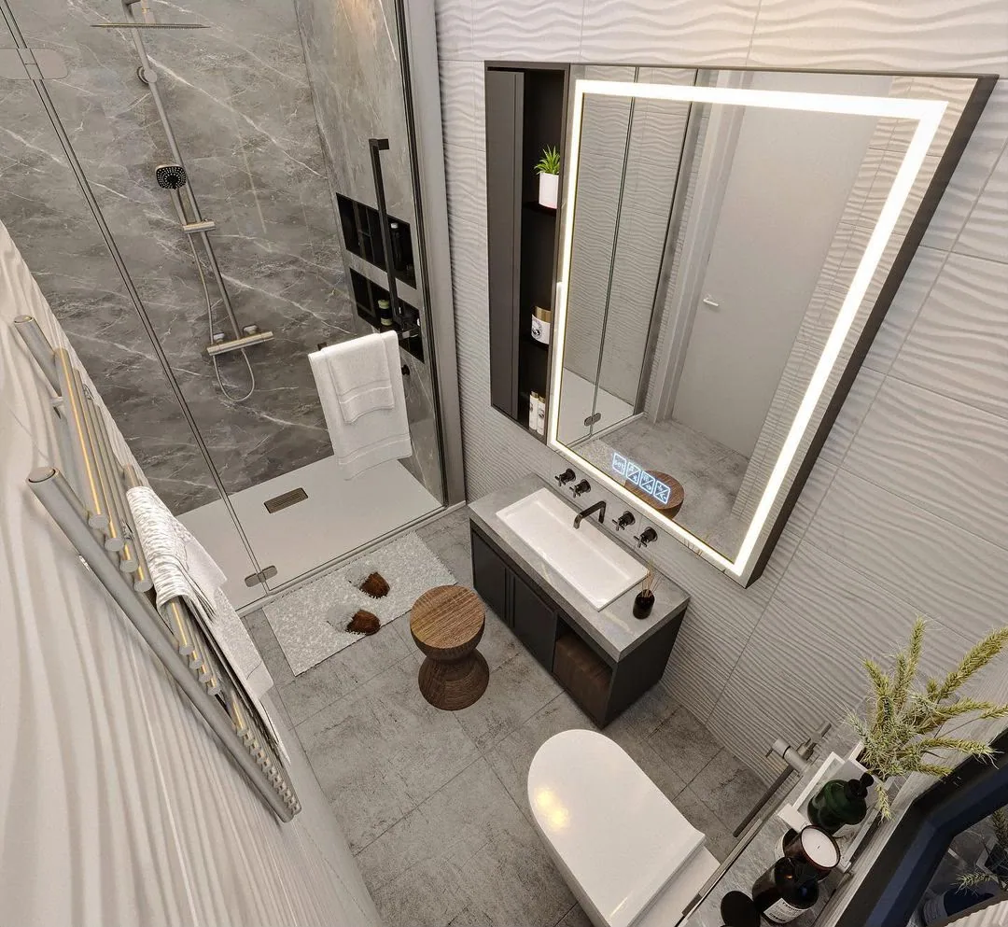
The first four views are design visualisations. The final image is a photograph of the finished bathroom.
GO DEEPER
See the wider portfolio and the stories behind selected residences.